20 Gresham Street Lobby and Amenity Spaces
John Robertson Architects (JRA) transformed the lobby and amenity spaces of 20 Gresham Street in London, enhancing user experience through acoustic improvements and artistic interventions while respecting the building’s architectural heritage.
John Robertson Architects (JRA) has completed the repositioning of 20 Gresham Street, a key office asset directly adjacent to the City’s Guildhall complex. The refurbishment has significantly increased the office’s amenity provision, whilst bringing the building to contemporary leasing requirements.
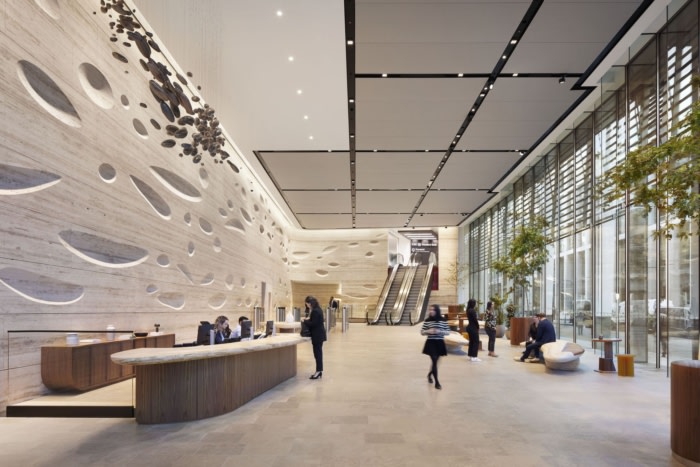
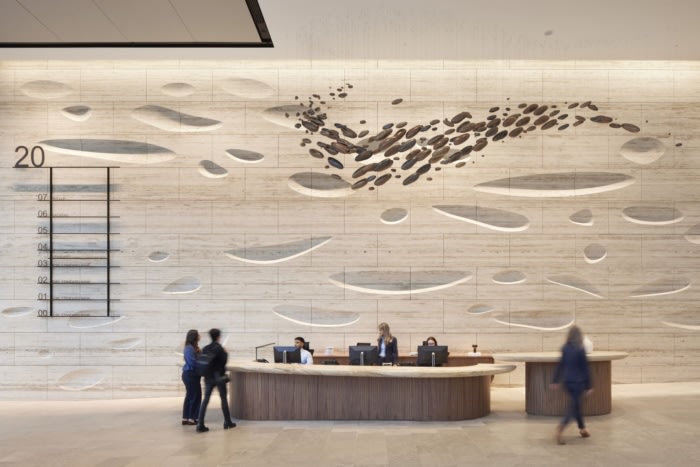
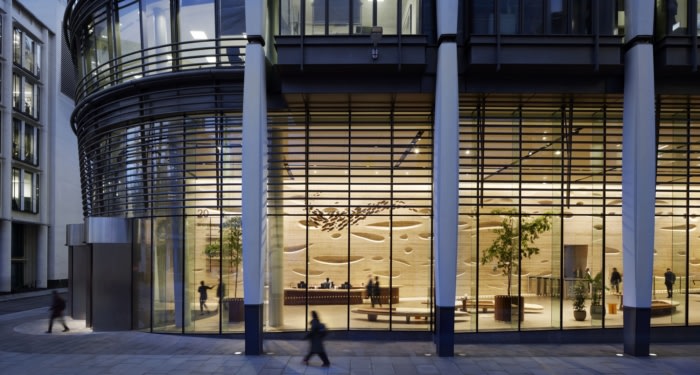
Originally delivered by KPF in 2008, JRA has delivered an extensive upgrade of two office levels and repositioned the asset’s entrance hall and basement facilities. The standout feature is the reimagining of the existing double-height ground floor entrance hall, which was dominated by a full-height sculptured travertine stone wall with full-height glazing along Gresham Street. Though impressive in scale, the space was previously echoey and unwelcoming, with its vast proportions and hard surfaces creating an austere atmosphere for users.
JRA set out to sensitively reposition the building as a best-in-class office environment, transforming the arrival experience while respecting the strength of the existing architecture through curated interventions and dynamic artwork additions.
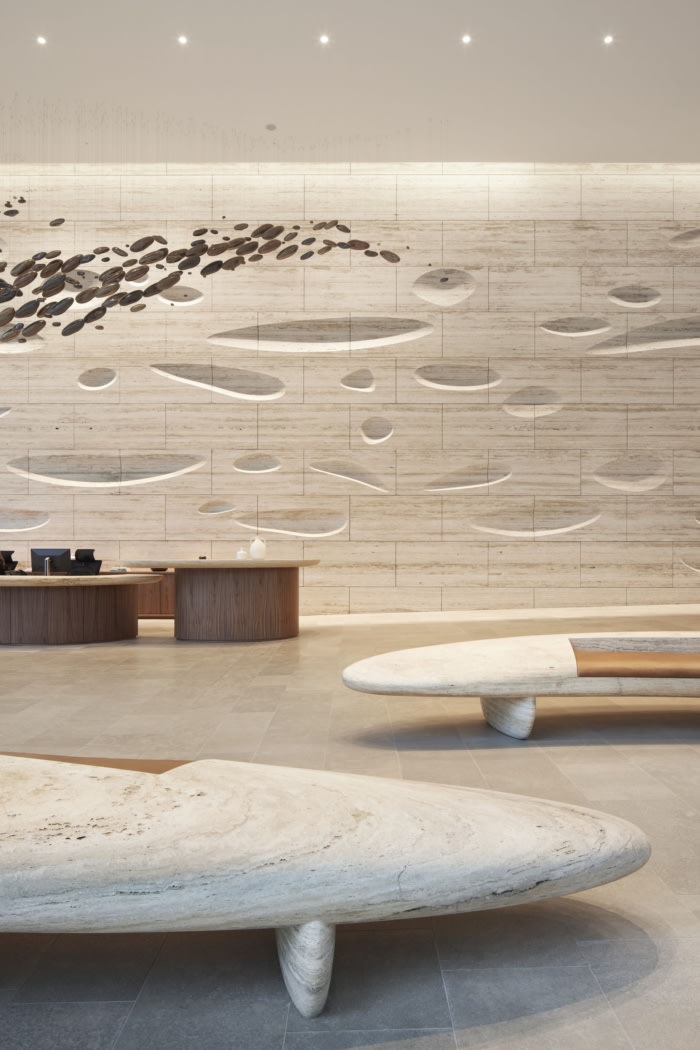
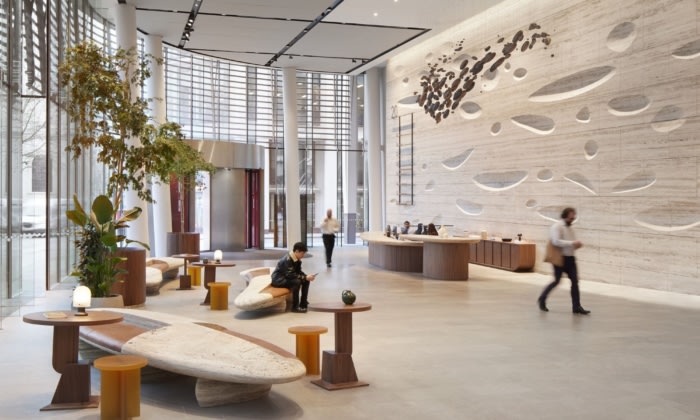
Central to this approach was the decision to embrace, rather than replace, the defining travertine wall. Its geological forms informed a wider design narrative inspired by riverbeds and organic erosion patterns. The decision to refurbish instead of taking on a complete overhaul also significantly reduces embodied carbon and avoids demolition waste, extending the life cycle of the existing building while aligning it with contemporary environmental and workplace standards.
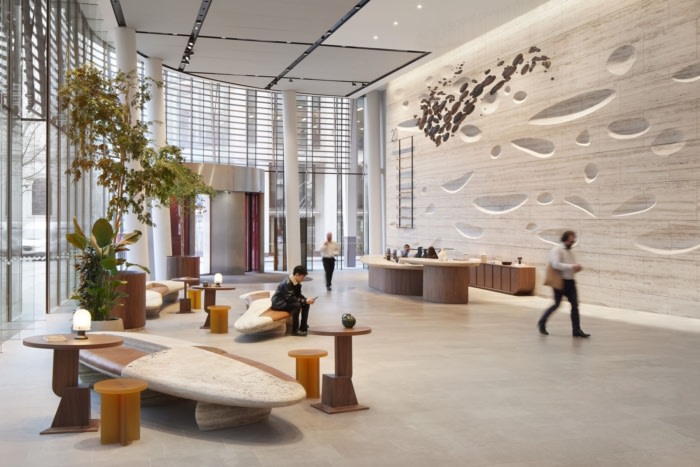
One of the immediate key challenges of the space was the poor acoustics: conversations, footsteps and the sound of the escalators reverberated around the hard-surfaced entrance hall. In response, JRA introduced an acoustic fabric panel ceiling system with integrated metal service channels, significantly improving the acoustic environment and establishing a more welcoming, hospitality-inspired ambience that now invites visitors to gather and use the space. This intervention also enabled a new lighting strategy, developed in collaboration with specialist consultants, Equation. The lighting is particularly evident within the recessed cove at the head of the travertine wall, where – as the dominant feature of the existing entrance hall – its materiality and natural forms can now be fully celebrated.
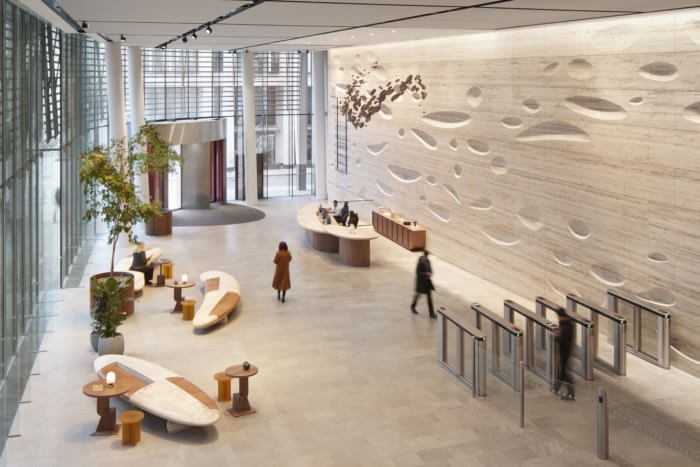
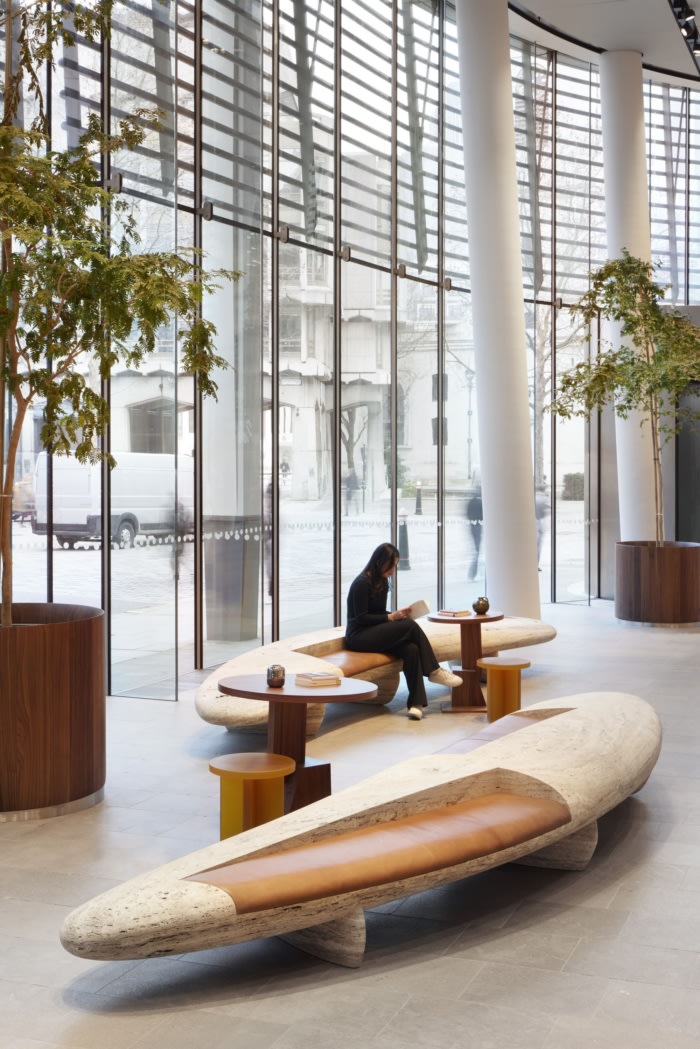
A standout feature is the addition of four travertine benches designed by renowned British artist David Worthington. These striking, curved sculptural benches offer both a thoughtful artistic intervention and a highly functional piece of furniture, transforming the entrance into a gallery-like environment.
Design interventions by JRA also include bespoke furniture and a reception desk made from the same Tuscan travertine as the sculptural benches. Suspended above and continuing the nature-based concept, JRA collaborated with artistic studio Acrylicize to create ‘Cascade’, a unifying hanging mobile of 188 pebbles that reference the concave travertine alcoves and the natural geometries of fossils and riverbed stones. Asymmetrical forms suspended at varying angles evoke a sense of movement, while eight golden pebbles highlight themes of nature, prosperity and balance. Each 3D-printed element has been finished in carefully selected metallic sheens that catch the natural light. This contemporary fabrication method thoughtfully contrasts the ancient travertine stone to symbolise a dialogue between heritage and innovation.
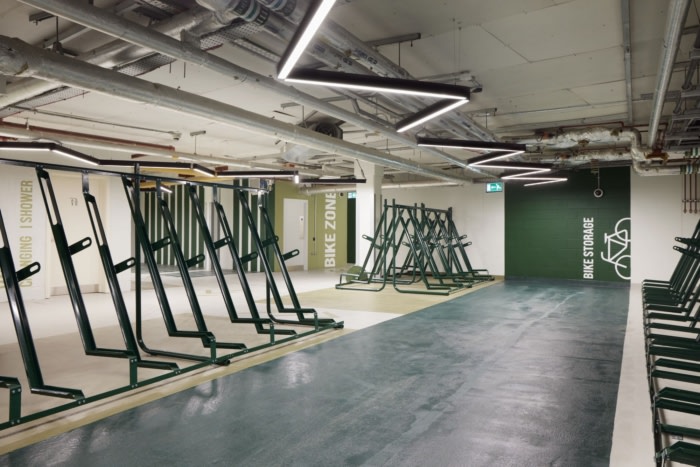
The new basement end-of-trip facilities, including enhanced bicycle storage, maintenance areas, and luxurious shower and changing rooms which now benefit from access from the entrance hall with the incorporation of a new staircase. These facilities support sustainable commuting and hybrid working patterns, reflecting modern workplace needs and encouraging active lifestyles.
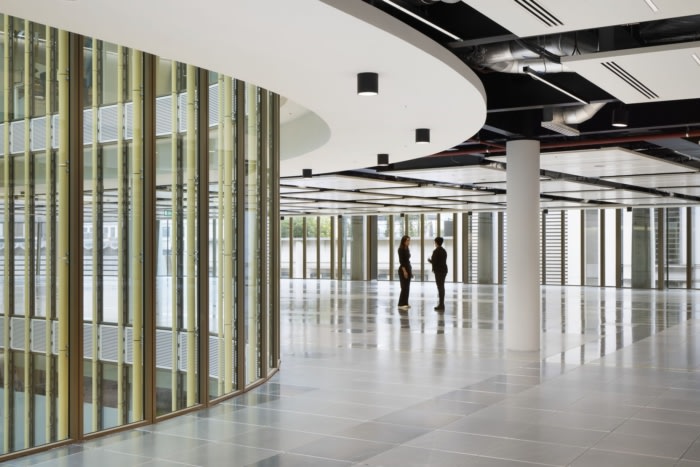
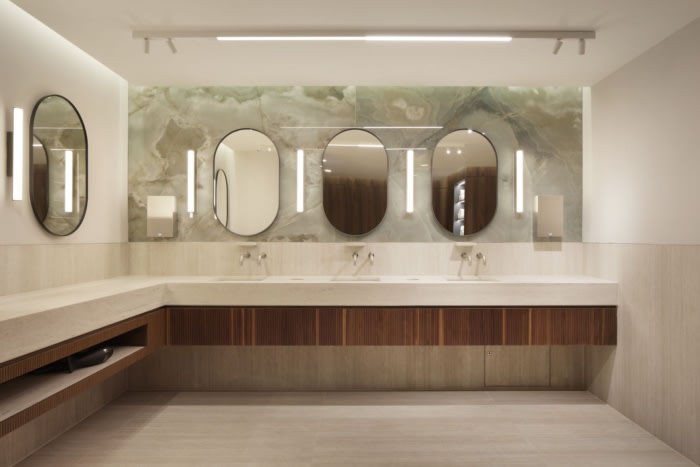
The upgrade of 5,852m² of office accommodation implements targeted interventions with maximum spatial impact. JRA’s design delivers office Levels 4 and 5 to CAT A standards, incorporating raised flooring, raft ceilings, upgraded M&E services, and significantly improved WC facilities. Office floorplates incorporate a flexible design to accommodate for cellular offices, smaller meeting rooms, and zoning, allowing them to be offer split tenancies. This approach allows future tenants CAT B layout flexibility, without the need for major alterations to the base build, reducing waste and supporting a sustainable, future-proof approach.
20 Gresham Street demonstrates how intelligent design and the integration of thoughtful architectural and artistic interventions can elevate a workplace setting to best-in-class contemporary standards, while extending the lifespan of a prominent city building.
Design: John Robertson Architects (JRA)
Contractor: Faithdean
Sculptor: David Worthington (in collaboration with JRA, Marble Projects and Bill Amberg Studio)
Photography: Jack Hobhouse