Recent Projects
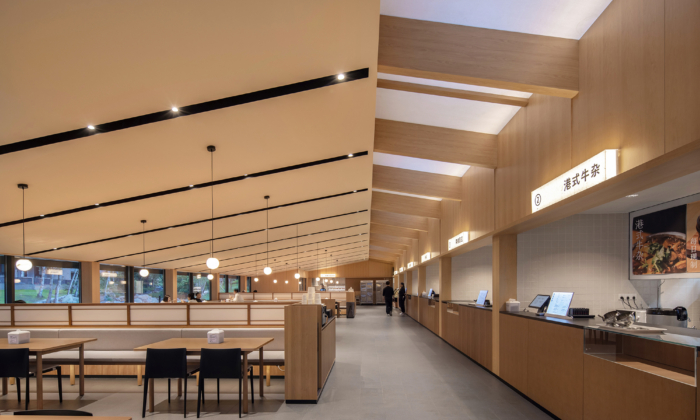
Illab. designed Shan Canteen for the Aranya Wuling Mountain resort community in Chengde, China, shaping the low-slung community dining hall with a dark grey roof, deep eaves, and long windows that frame the stream and surrounding landscape.
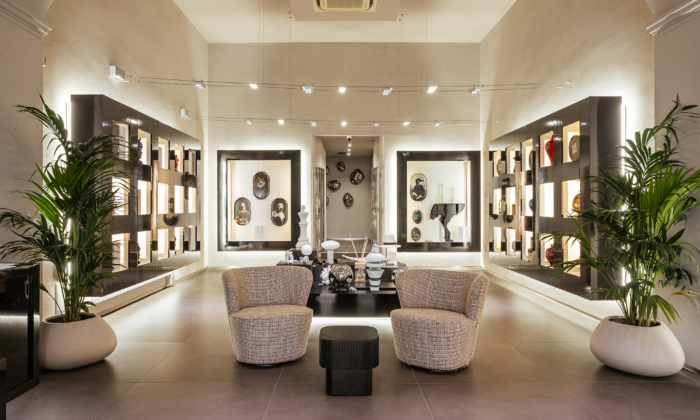
SP Interior Design Studio designed RH Lifestyle Rooms & Suites, a boutique hotel in Olbia, Sardinia, with warm, contemporary rooms, stone-effect bathrooms, and a planted courtyard that extends the guest experience outdoors.
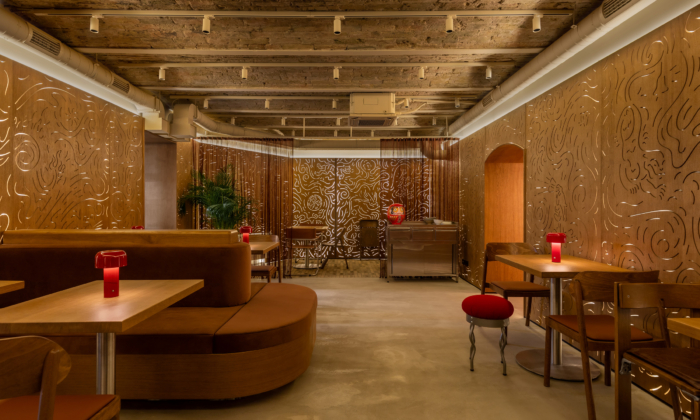
balbek bureau designed the all-day Japanese café and restaurant 81 Funky Japanese in Kyiv, Ukraine, layering contemporary materials, bold graphics, and Japanese references across three distinct dining rooms.
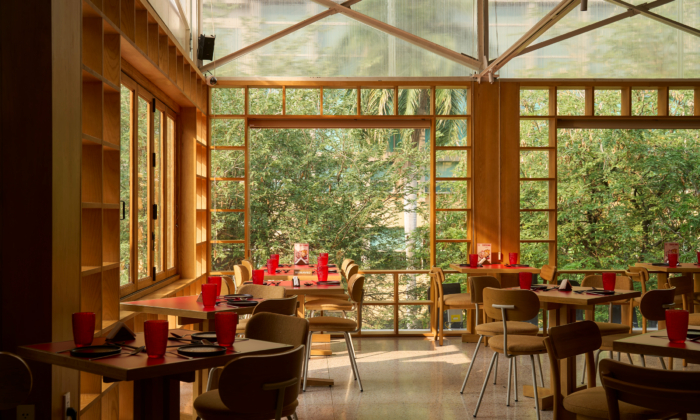
28’Creative designed Pastaclub Restaurant – D1 Branch in Ho Chi Minh City, Vietnam, retaining the exposed steel structure and ceiling framework while introducing natural wood, glazed façades, and red accents to create a layered dining experience.
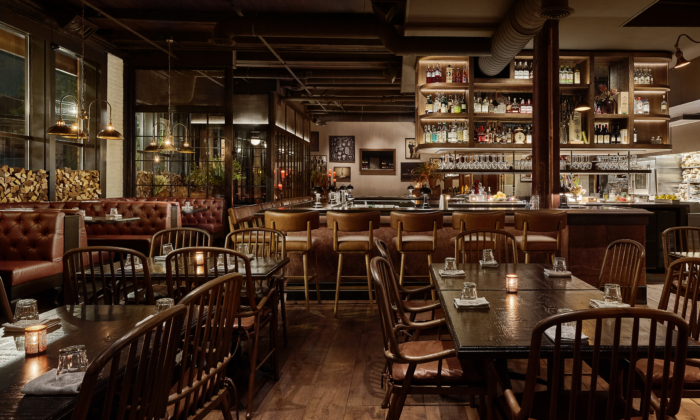
Studio K designed Black Briar in Chicago, IL, reinterpreting the warmth of English pubs through weathered, patinated finishes, subtle industrial details, and a rich mix of timber, oak, terracotta, and brass lighting.
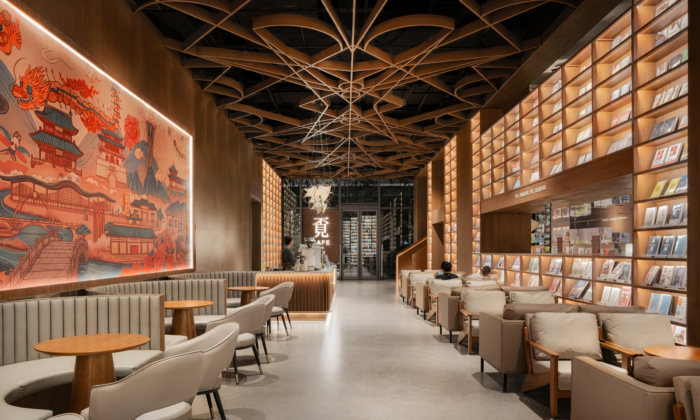
PANORAMA Design Group designed Reading Mi Cafe – Weifeng in Weifang, Shandong, China, shaping an inward-facing cultural sanctuary with minimalist frameworks inspired by kites and a courtyard-like plan that balances open gathering areas with quiet reading nooks.
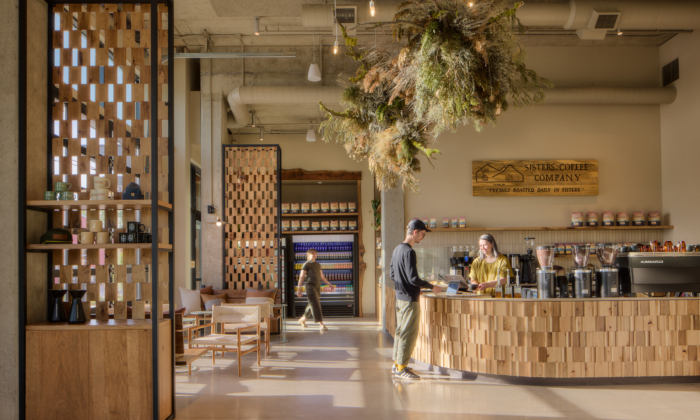
Hacker designed Sisters Coffee Jackstraw for Sisters Coffee Company in Bend, Oregon, drawing on Central Oregon’s high-desert landscape and lumber-mill history through exposed concrete, layered wood detailing, and a suspended installation of locally foraged flora.
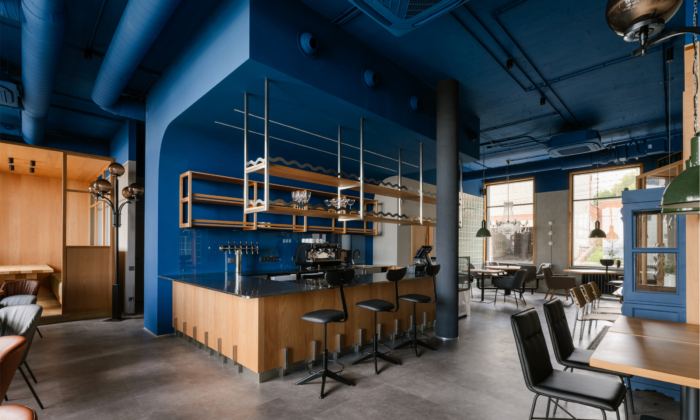
Quadrum Studio designed Volzhanin, a gastrobar in Saratov, Russia, as a contemporary reinterpretation of the city’s courtyard culture, with restored trolleybus doors, custom oak-and-epoxy detailing, and restrained grey surfaces beneath a deep blue ceiling.
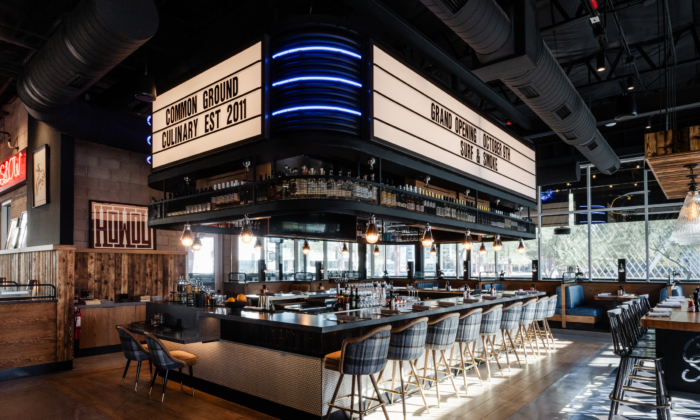
Ideation Design Group (IDG) designed Cowboy Seafood for Common Ground Culinary in Phoenix, Arizona, blending natural wood, rustic metal, and coastal tones into a warm, rugged-yet-refined restaurant with a central bar, raw bar, and inviting patio.
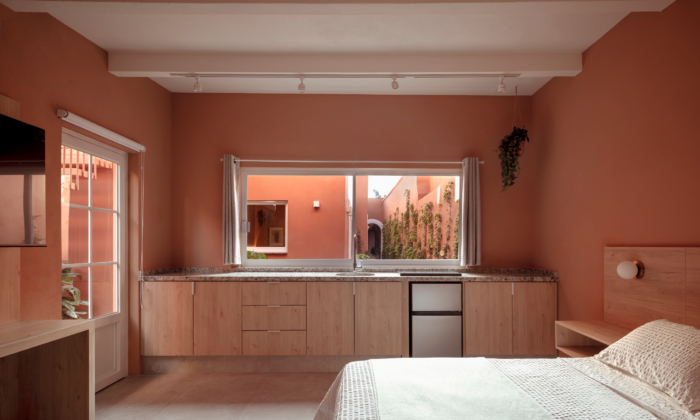
Cevada Arquitectos transformed Casona P41, a former residence in Querétaro, México, into a boutique accommodation defined by a terracotta-colored façade, a sequence of courtyards and outdoor circulation spaces, and material references to local craftsmanship and heritage.