
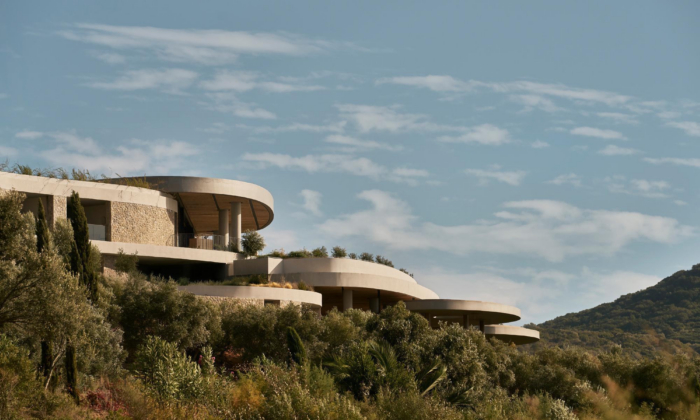
Mandarin Oriental, Costa Navarino
K-studio and Alexandros N. Tombazis and Associates Architects designed the Mandarin Oriental, Costa Navarino in Greece as a luxurious yet grounded resort that harmonizes with its stunning natural and cultural.
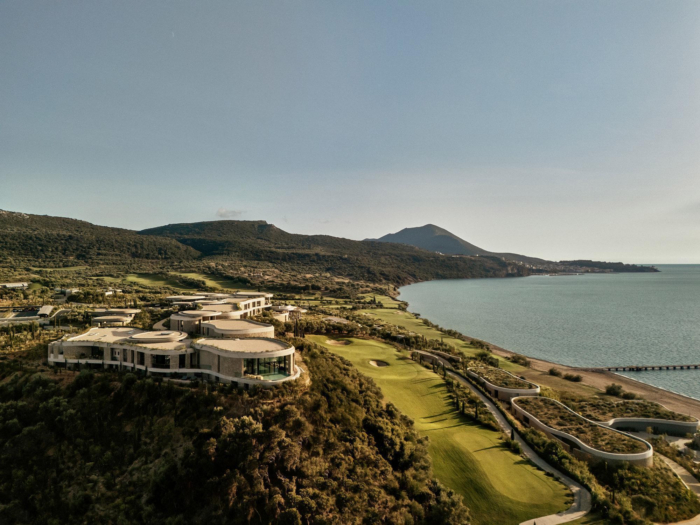
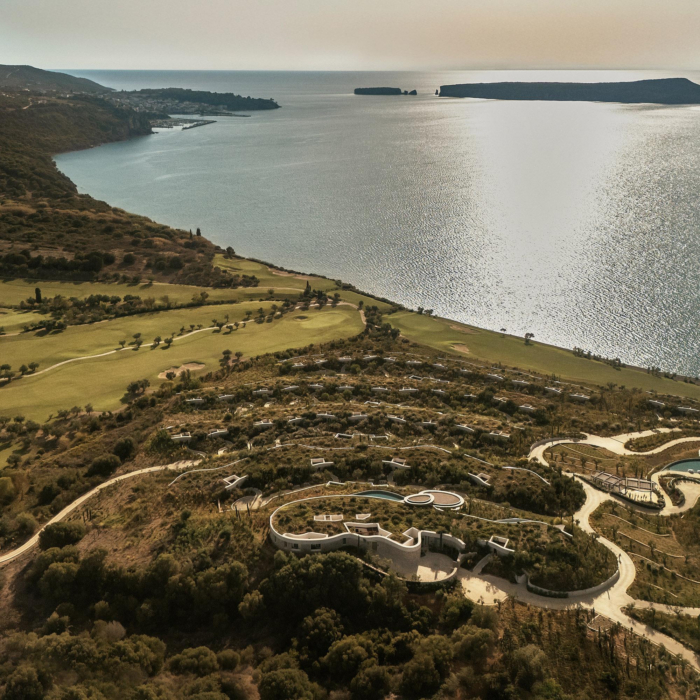
Mandarin Oriental, Costa Navarino is a destination resort that upholds the standards of a global luxury brand while remaining deeply rooted in its context. Set above the bay of Navarino in the Peloponnese, the resort was to feel expansive yet intimate, luxurious yet grounded—offering not only amenities but a meaningful connection to land, culture, and climate.
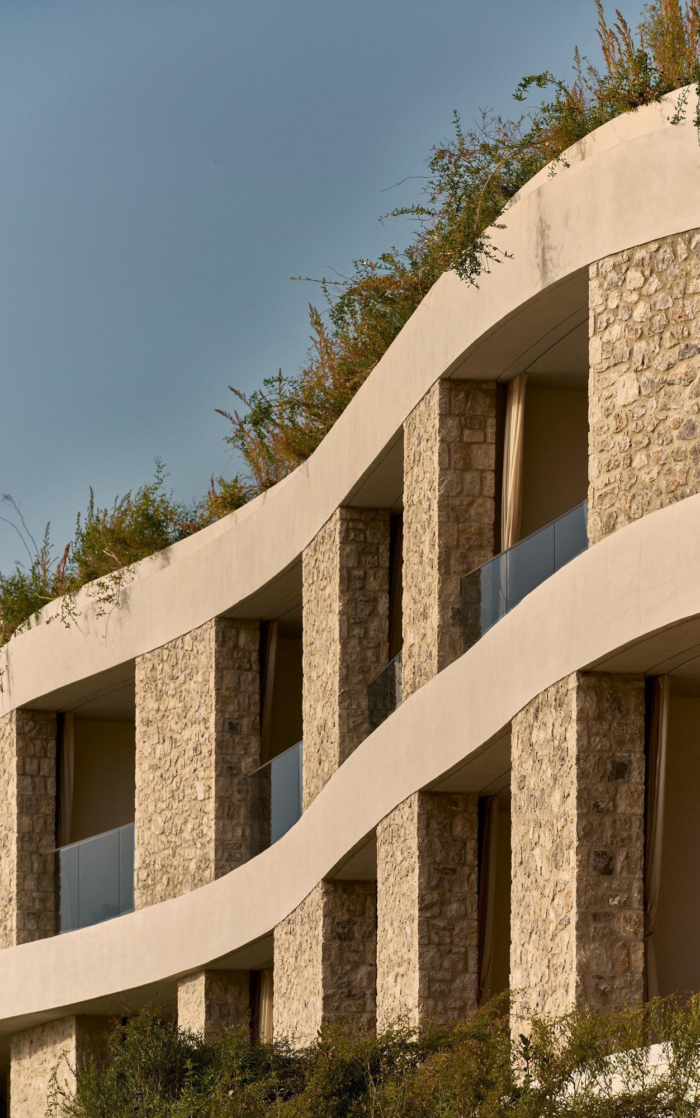
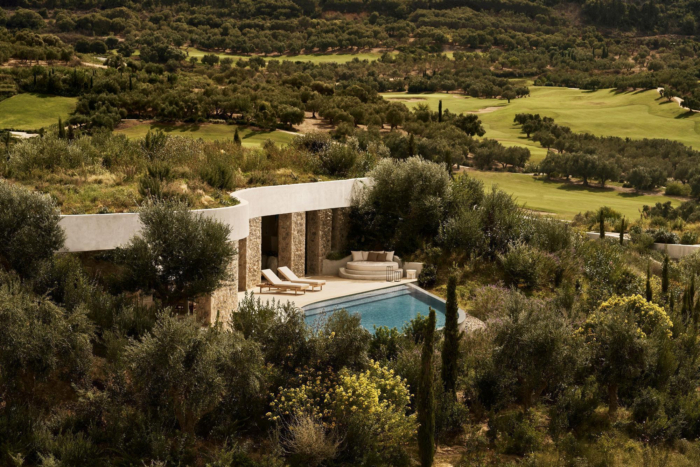
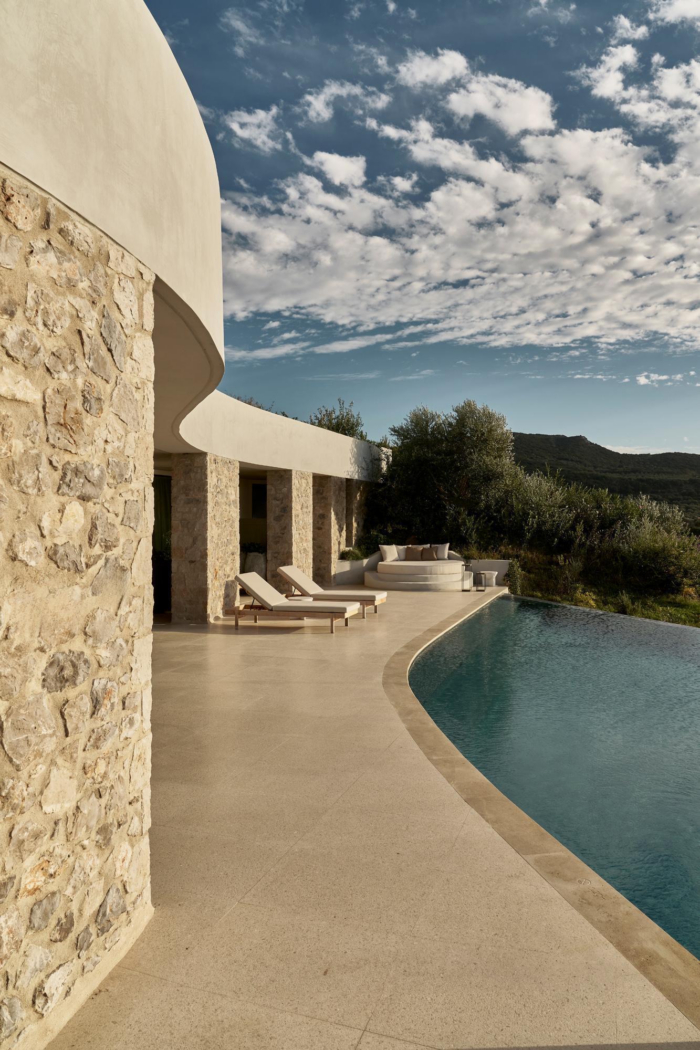
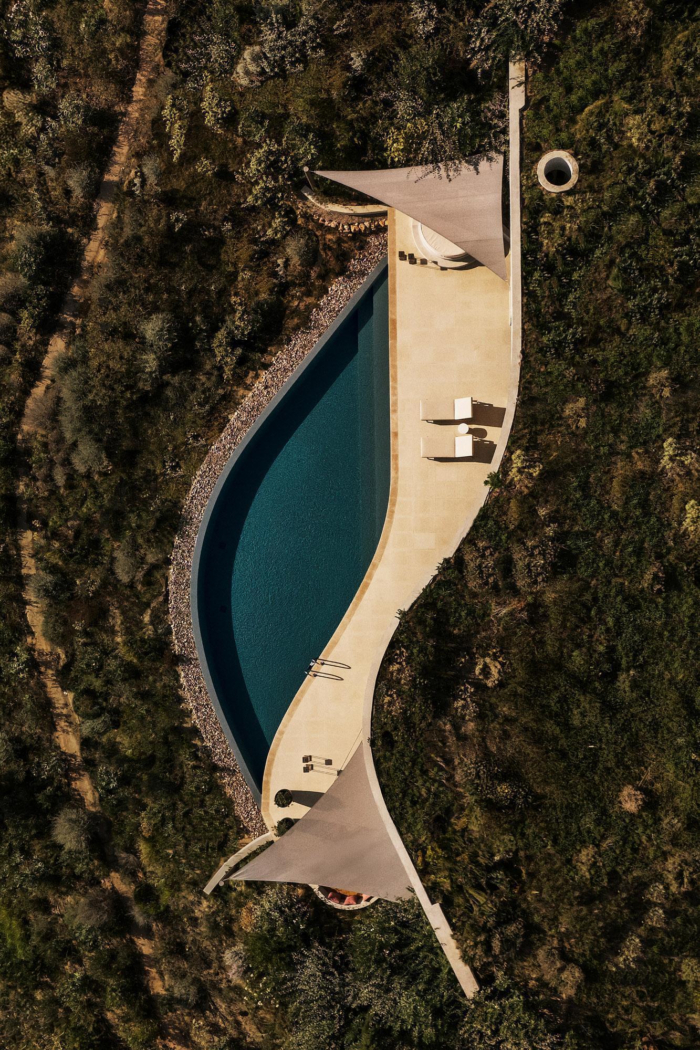
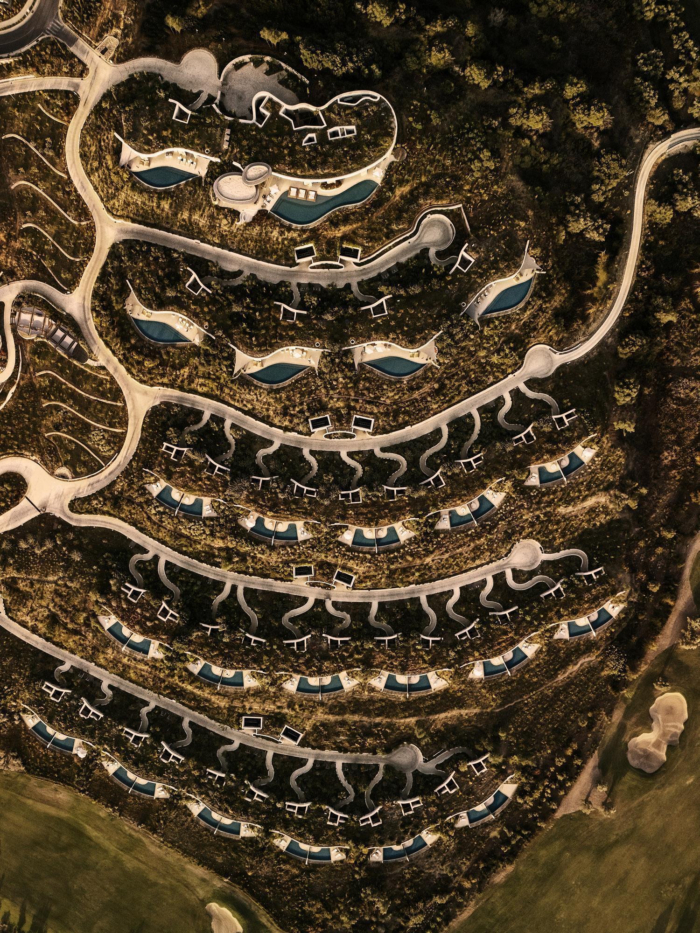
The scope was to align a distinct design with a site of historical significance, ecological importance, and powerful natural beauty. The response was a decentralized masterplan inspired by Greek rural typologies, particularly the “mandria”—organic stone enclosures that adapted to the terrain with quiet pragmatism. The resort adopts this strategy at a new scale, placing its accommodation—including 48 earth sheltered private villas with pools—into clusters that follow the contours of the hills.
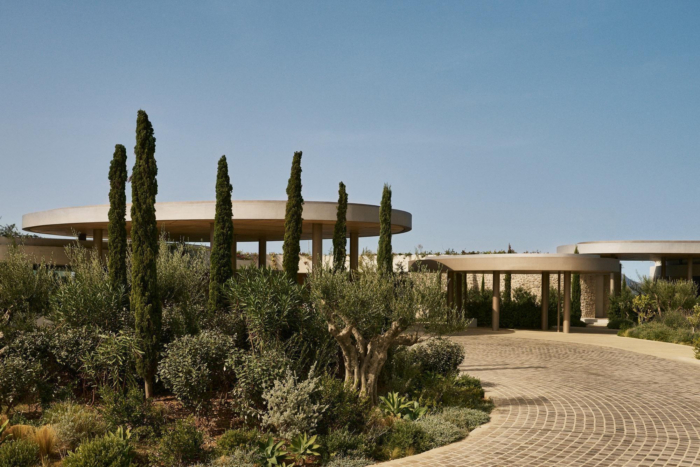
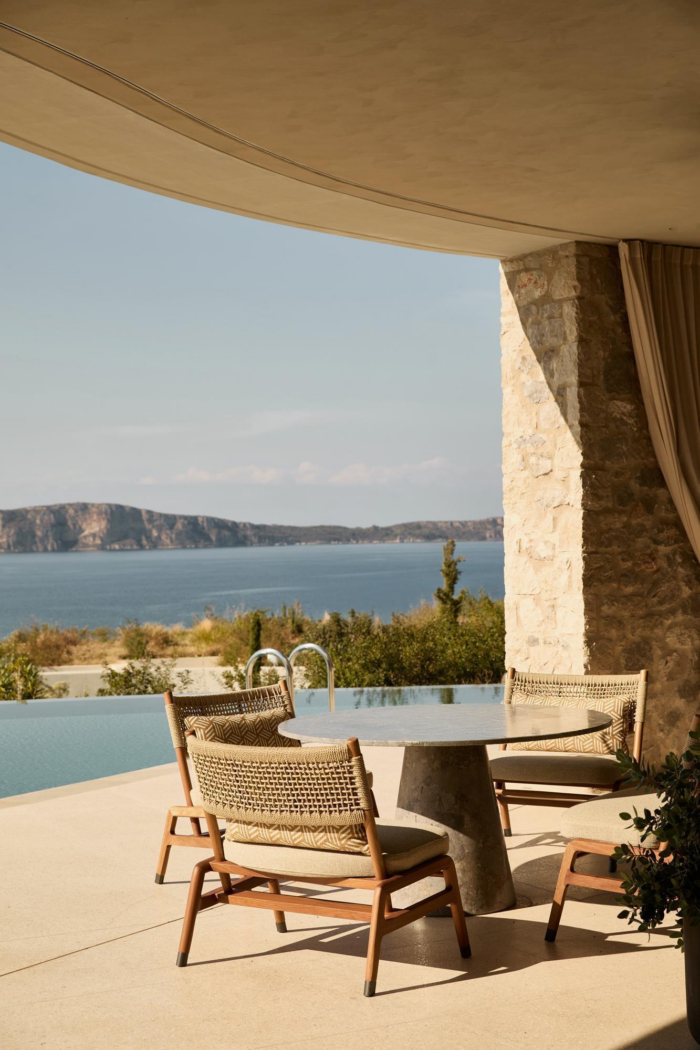
This dispersed structure enhances the guest experience in several ways. Each villa is private, autonomous, and surrounded by gardens. Interiors flow into shaded outdoor living spaces, enabling a layered spatial rhythm—interior, semi-sheltered, and fully open. The design of thresholds—wide overhangs, deep-set openings, filtered views—creates a sense of calm and refuge, while maintaining contact with the broader landscape.
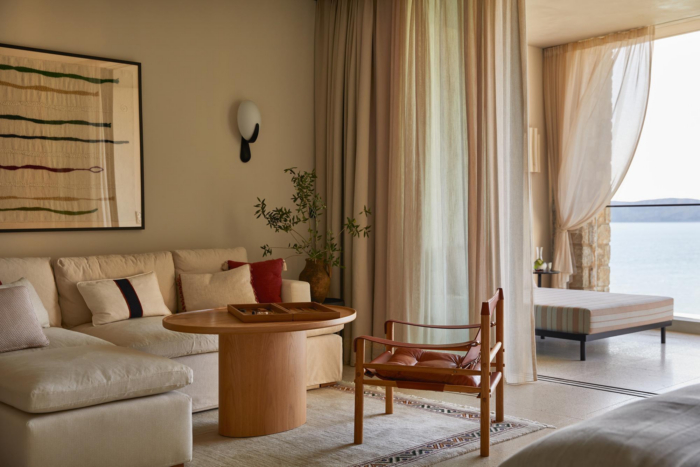
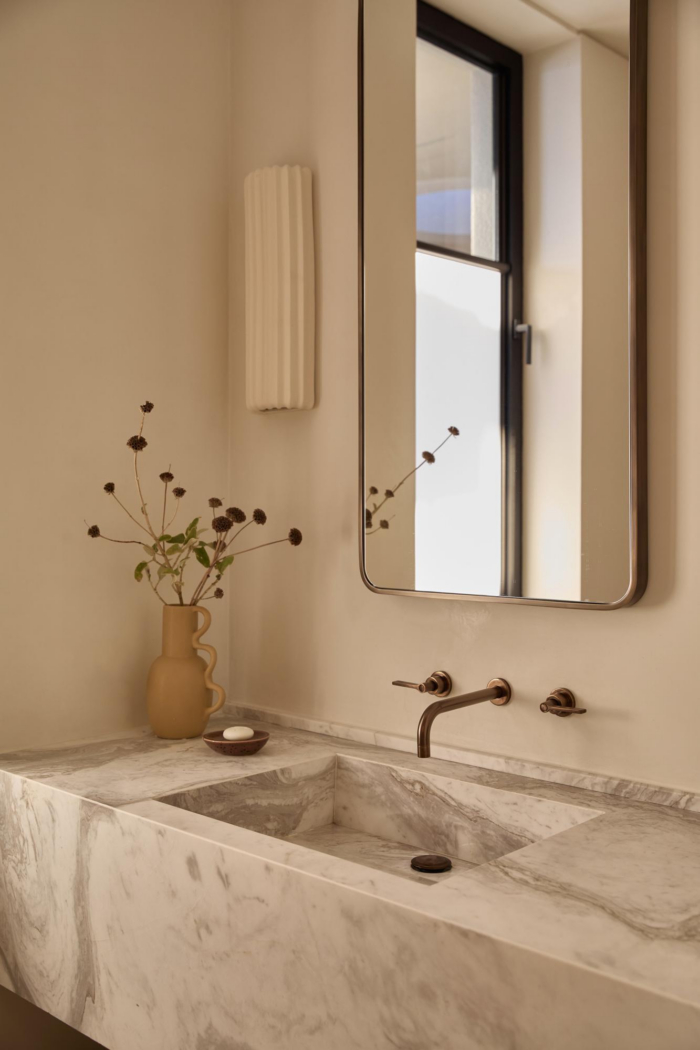
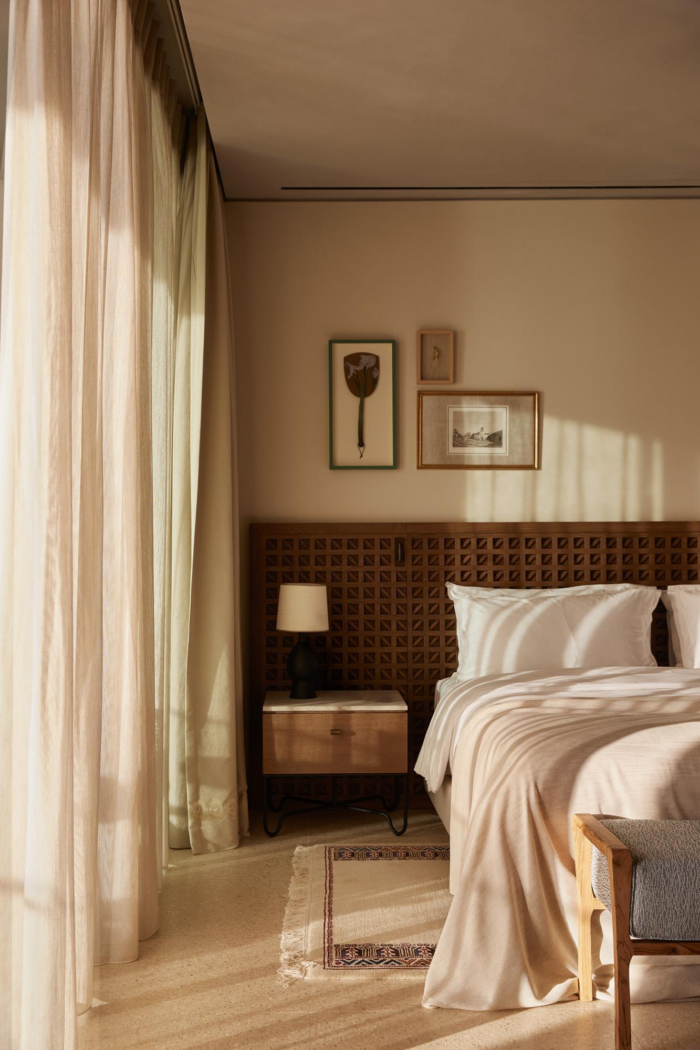
From a design standpoint, the resort is both restrained and rich. Stone and terrazzo are used in tactile, understated ways. Interior spaces reference Mediterranean textures and tones, while curated layers of international detail evoke the spirit of travel. Space planning is intuitive and guest-centric, ensuring clear orientation, comfortable scale, and meaningful views from every key. Circulation routes are open-air where possible, allowing nature to be a continuous presence.
The resort also demonstrates operational foresight. The layout supports scalable opening—clusters of rooms or villas can be brought into or out of use seasonally, optimizing energy consumption. Outdoor circulation reduces the need for cooled corridors. Semi-protected spaces such as covered terraces and entry courtyards temper climate extremes, reducing mechanical loads and improving guest comfort.
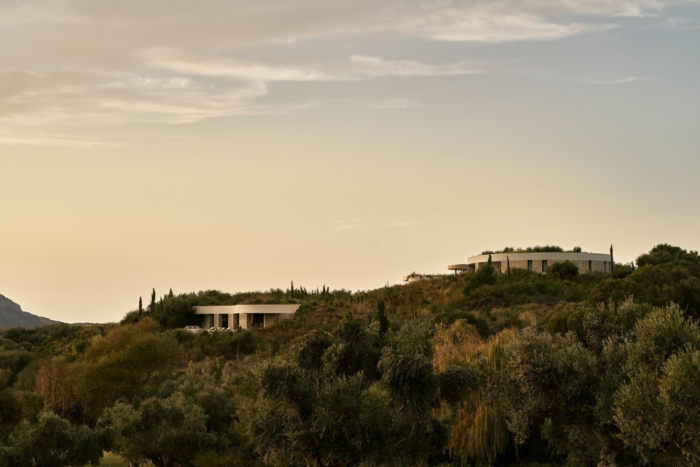
Creatively, the project avoids spectacle in favor of serenity. It does not mimic history but listens to it. Traditional forms are abstracted, not replicated. The “village” aesthetic is reinterpreted through contemporary materials and construction methods, forming a unique hybrid typology.
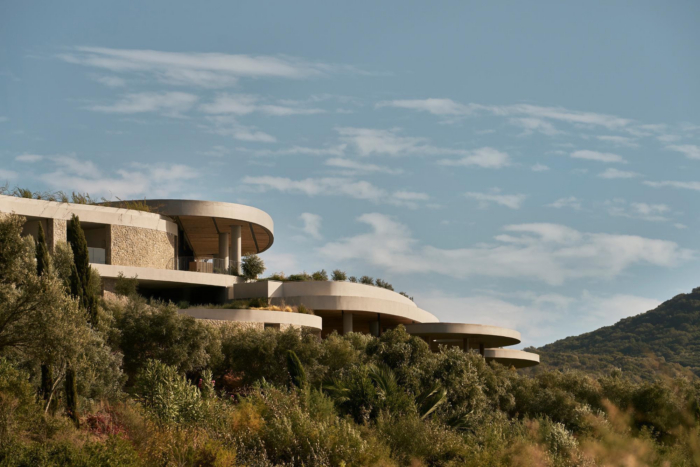
Sustainability guided every decision. Passive strategies include planted roofs, thermal mass, and cross-ventilation. Materials were sourced locally whenever possible. Water-efficient landscaping, low-impact lighting, and energy zoning further reinforce the ecological ambition.
Mandarin Oriental Costa Navarino offers a new model of resort-making: one that privileges relationship over image, groundedness over excess. It demonstrates that a resort can be both luxurious and low-impact, international and intimately local—a place where architecture, landscape, and guest experience meet in elegant alignment.
Design: K-Studio, Alexandros N. Tombazis and Associates Architects
Photography: Helen Cathcart, BREBA Claus Brechenmacher & Reiner Baumann




Now editing content for LinkedIn.