
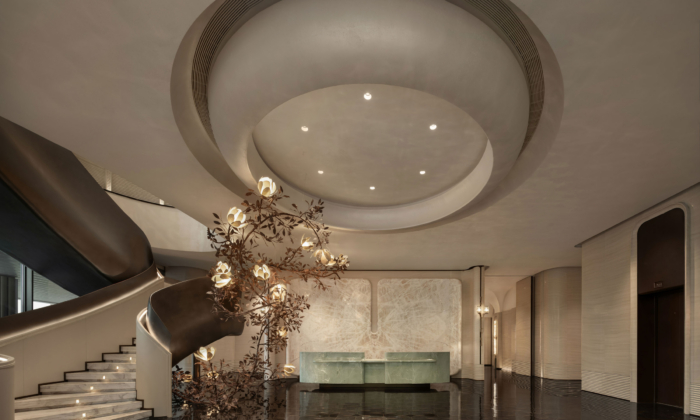
Chongqing Bay Clubhouse
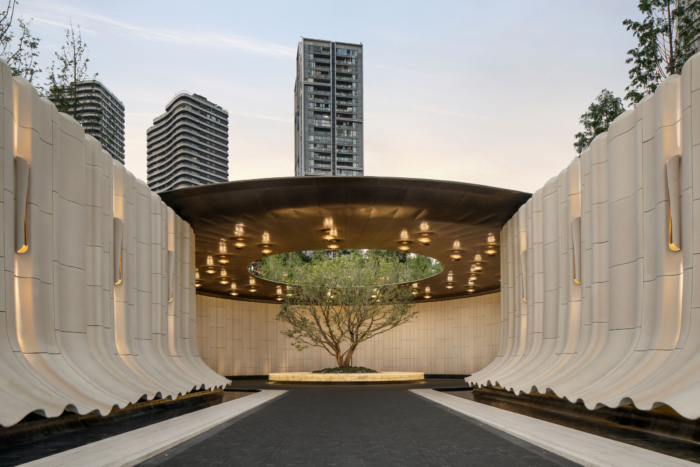
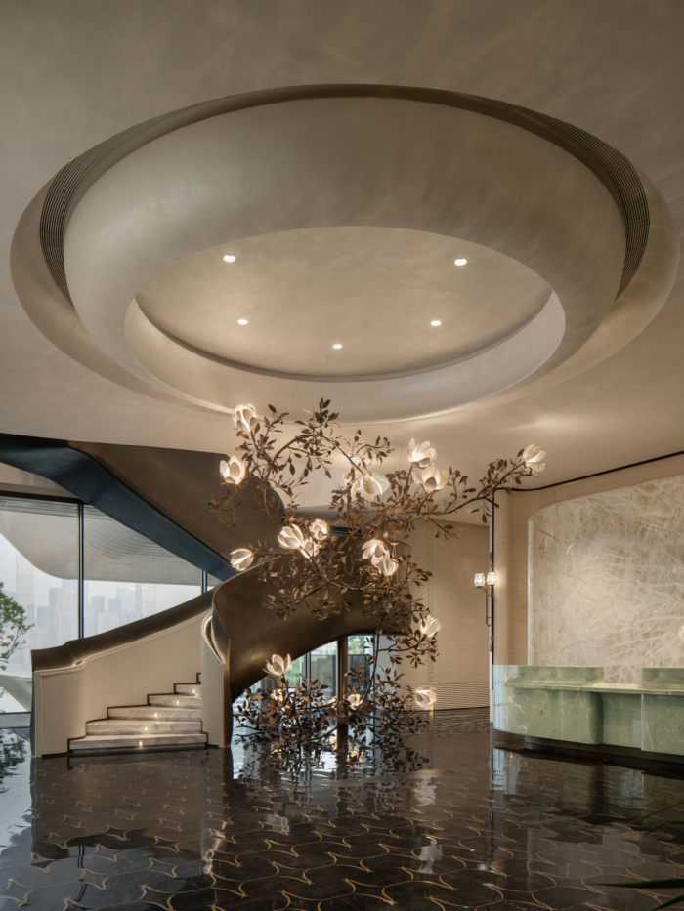
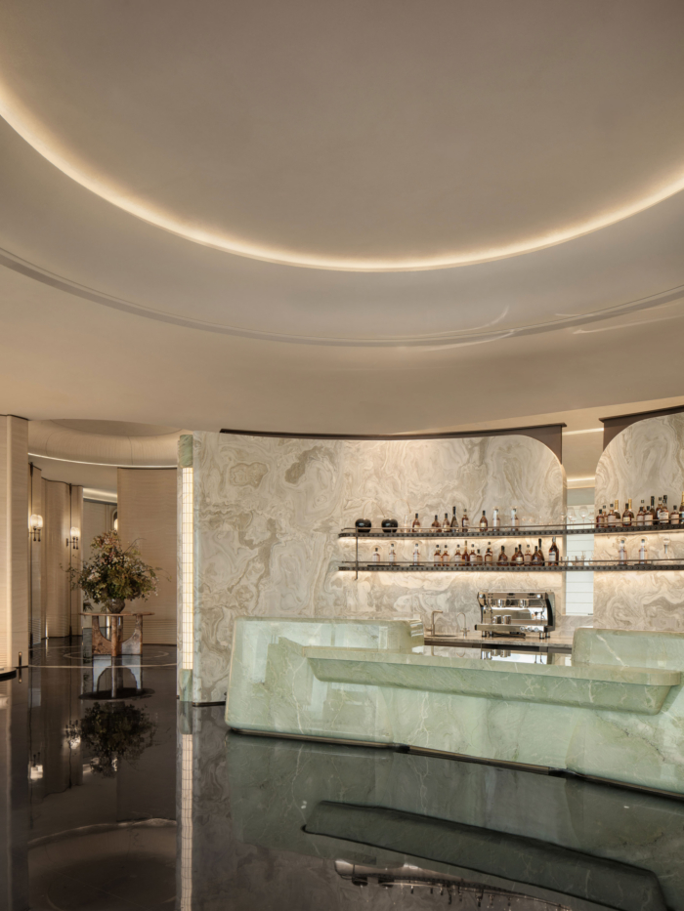
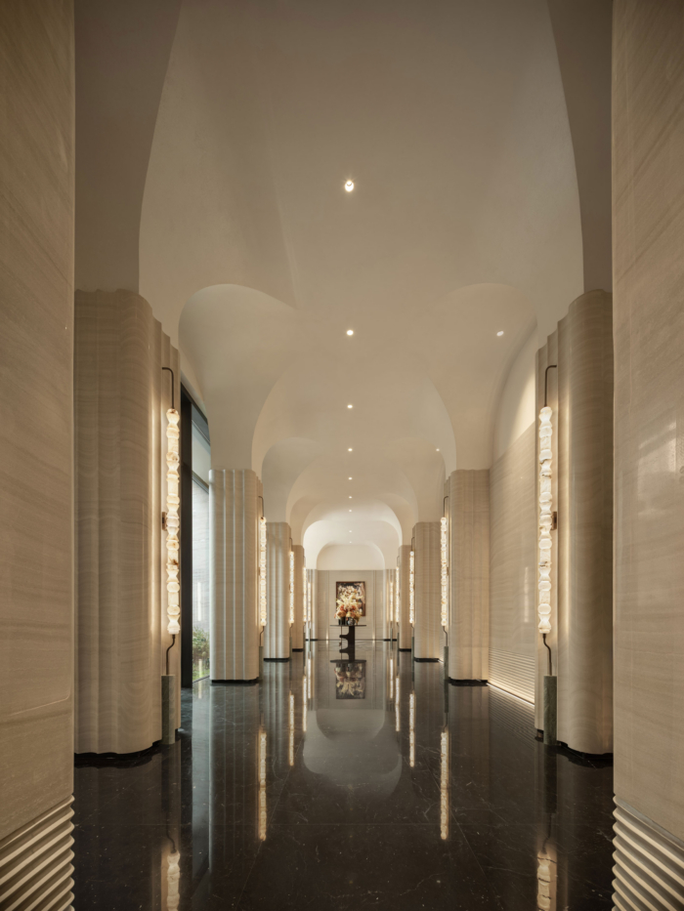
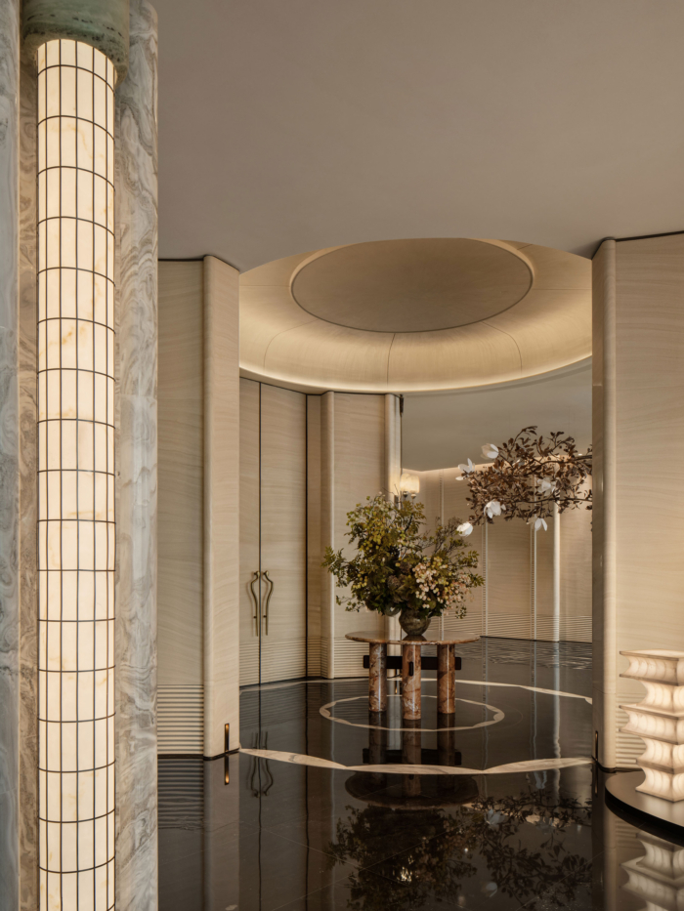
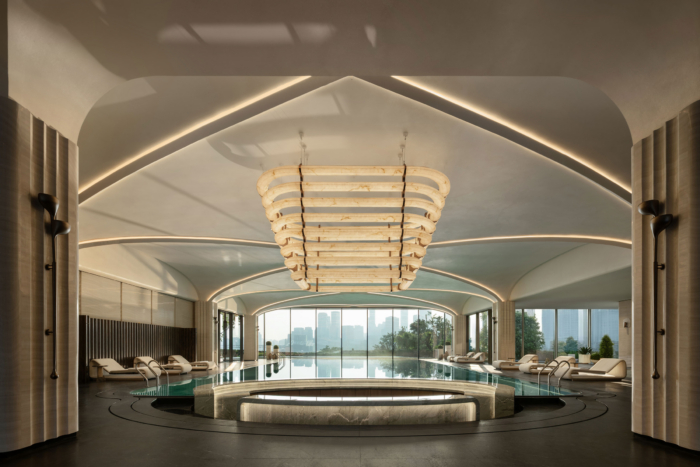
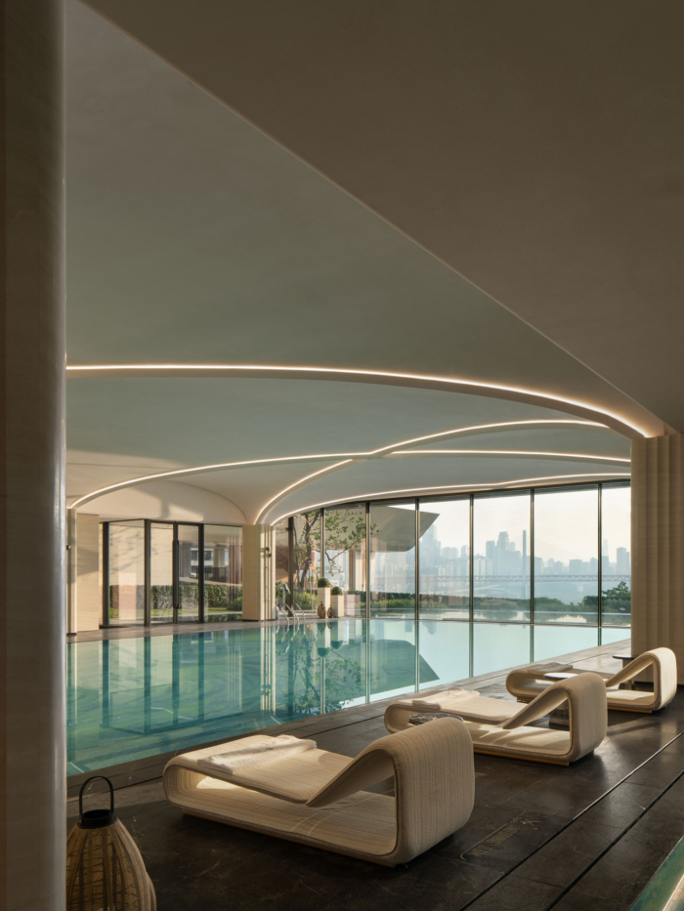
ŌTN’s Chongqing Bay Clubhouse in Chongqing, China, seamlessly integrates the region’s dramatic topography into a contemporary urban lounge, fostering social interaction through a landscape-inspired design and sculptural façade.
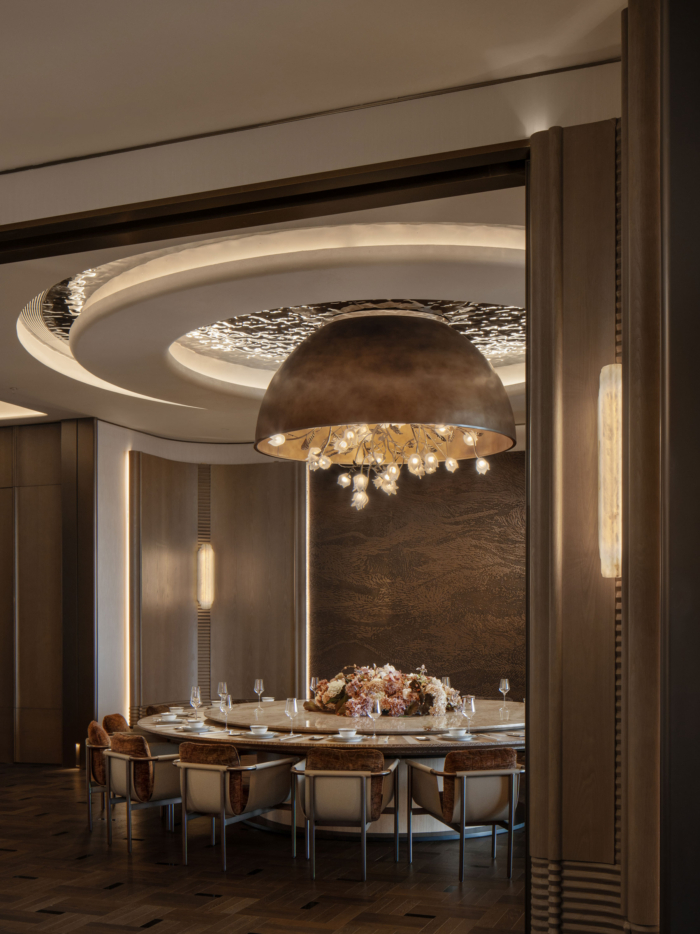
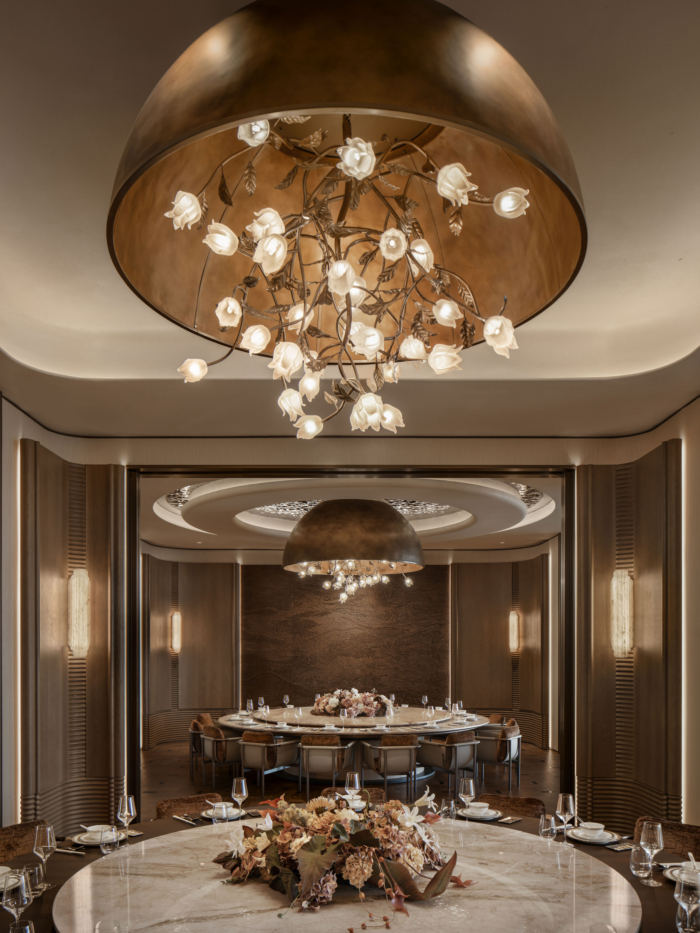
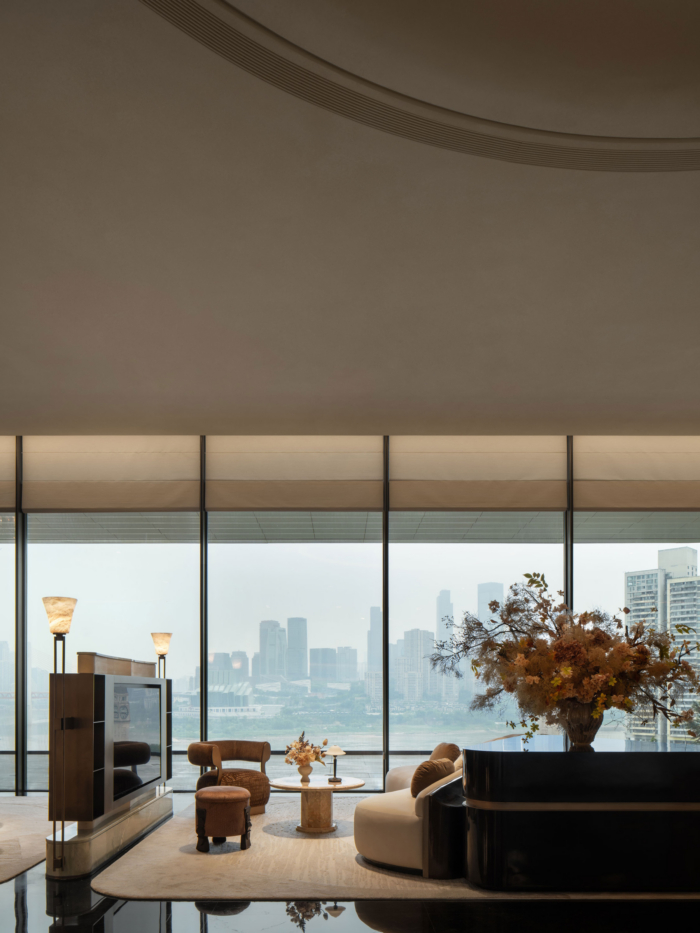
This 4000+ square meters project located in Chongqing’s prime Two Rivers & Four Banks district. Developed by Sunac, the project reinterprets the city’s dramatic mountain-river landscape into a contemporary civic interior — a “Urban Lounge” that blends architecture, landscape, and social life.
Rather than a conventional sales center, the Clubhouse is conceived as a cultural threshold and experiential environment, where Chongqing’s layered topography becomes the generator of spatial form.
Key Design Highlights:
– A landmark within Chongqing’s river confluence district
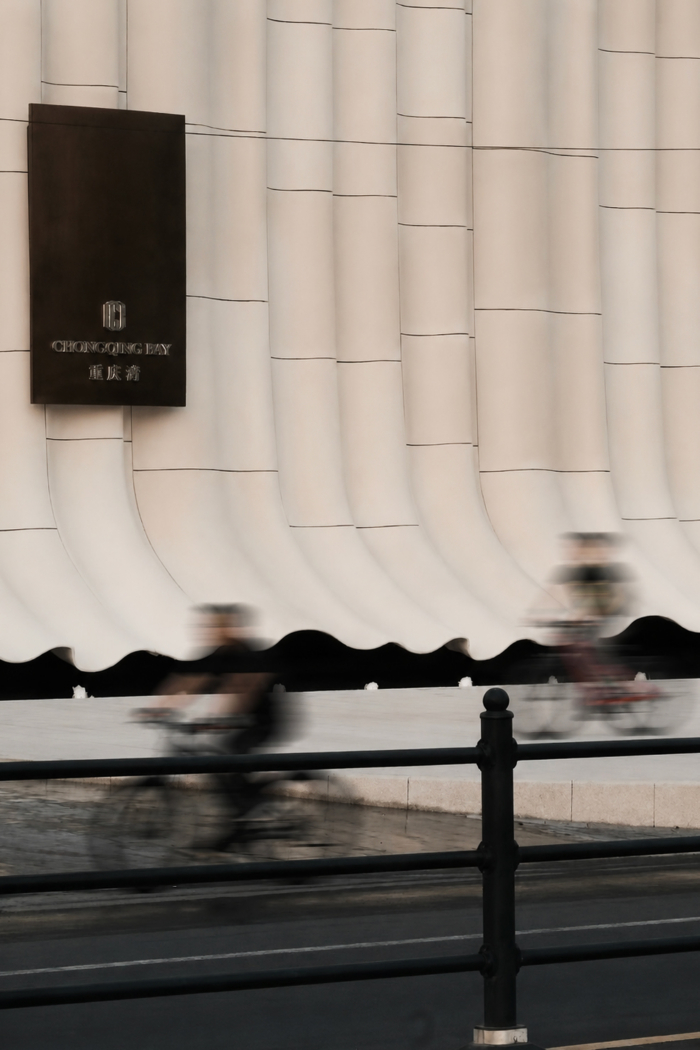
– Curtain-like sculptural façade as spatial threshold
– Topography-driven spatial strategy (40m elevation change)
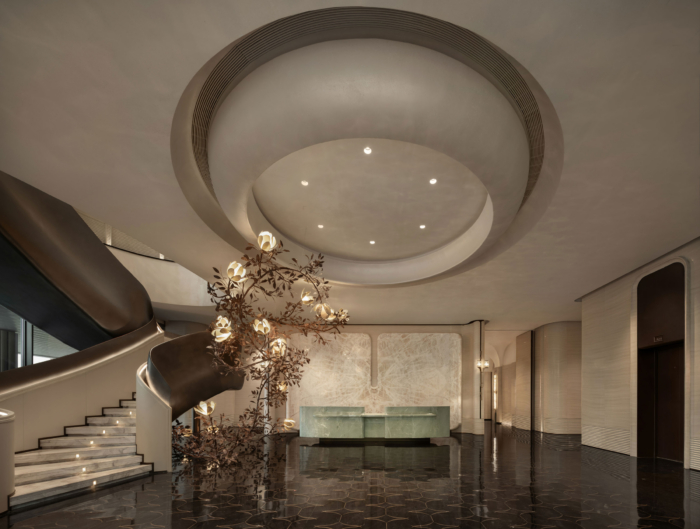
– Landscape-inspired interior circulation
– Contemporary reinterpretation of classical order
– Material-driven luxury, not ornamentation
– Wellness-oriented spatial experience
– Strong connection to landscape and views
Design: ŌTN (Origin Thread Network)
Photography: Courtesy of ŌTN


Now editing content for LinkedIn.