
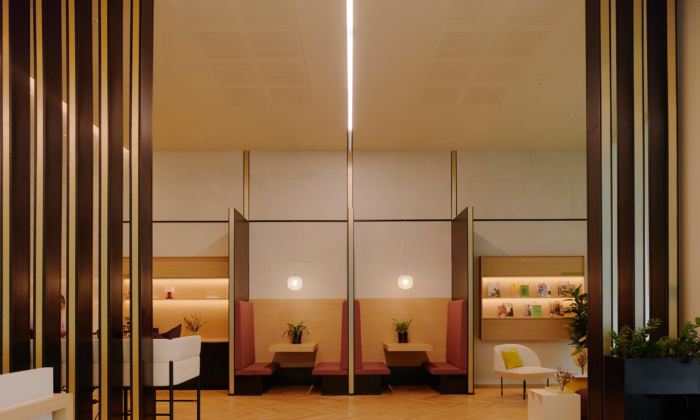
3 St Paul’s Place Lobby and Amenity Space
Jasper Sanders + Partners revitalized the lobby and amenity space of 3 St Paul’s Place in Sheffield, UK, by enhancing its interiors with contemporary design elements that prioritize tenant experience, all while respecting the original architectural intent of this landmark office building.
3 St Paul’s Place, designed by Hodder + Partners and completed in 2016, forms part of a prominent trio of office buildings framing one of Sheffield city centre’s most important civic spaces, immediately adjacent to the Peace Gardens.
Comprised of 76,000ft² of Grade A office accommodation arranged over nine storeys, the building has a landmark presence within the city and represents the highest-quality workspace Sheffield has to offer. As a destination for globally recognised organisations, it plays an active role in shaping the commercial and cultural life of the city centre, supporting Sheffield’s ambition to attract and retain world-class businesses within a premium, well-connected urban setting.
Approaching a decade since completion, however, whilst the architecture remains robust and carefully detailed, shifts in workplace culture, sustainability expectations and patterns of occupation prompted a considered re-evaluation of the building’s shared internal environments.
Jasper Sanders + Partners were appointed by clients Till Asset Management and Ekistics Property Advisors to transform the interior’s common parts in line with this vision, creating a contemporary and forward-looking refurbishment to ensure that the building continues to perform as a premium workplace while supporting long-term occupation and tenant satisfaction.
“The refurbishment was driven by a dual objective” Jasper Sanders explained, “to enhance the market appeal of vacant accommodation while strengthening the experience of incumbent tenants whose leases were approaching break or expiry within the near term. The building is occupied by internationally recognised organisations, including world-leading engineering and architectural practices BDP and Arup, whose values place strong emphasis on environmental responsibility, cultural quality and the creation of workplaces that support both people and performance.”
The project focused therefore on improving the shared spaces that shape daily experience, including arrival, circulation, amenity and welfare, recognising the critical role these environments play in tenant retention, wellbeing and identity. Rather than wholesale replacement, the refurbishment strategy prioritised targeted interventions to elevate quality, clarity and functionality while respecting the original architectural intent.
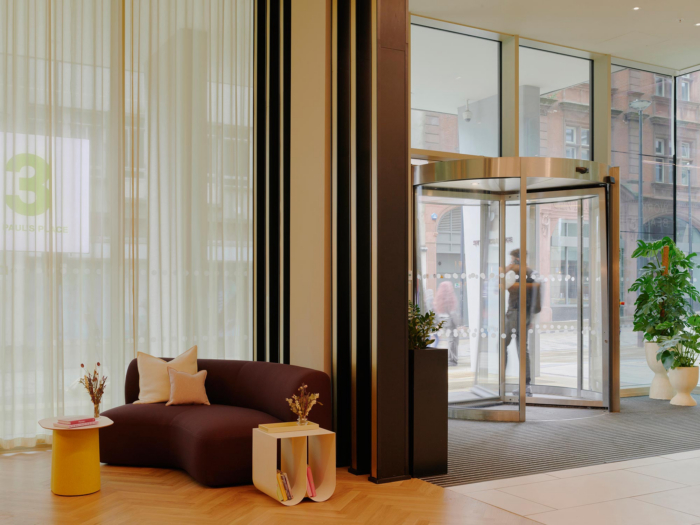
Re-organising the arrival space plan; giving more focus to the cycle hub; introducing natural materials and creating a fresher, more hospitality-inspired feel with a strong use of graphic communication – also designed by Jasper Sanders + Partners – were key elements of the updated design.
The design language builds on the building’s original character and brand identity, retaining tonal references to the existing palette while introducing confident contemporary accents that bring clarity and freshness. The interior palette has been reimagined with a nod to hospitality interiors, creating a design feel that is vibrant and contemporary.
Colour, texture and lighting have been deployed to support orientation, define zones and create environments that feel professional and human-centred. The approach reflects the continued evolution of the workplace towards settings that borrow from hospitality in their emphasis on comfort, sociability and emotional engagement, without compromising functionality or longevity.
Design: Jasper Sanders + Partners
Contractor: Aztec Ltd
Photography: Gunner Gu




Now editing content for LinkedIn.