
Bubulyon Café
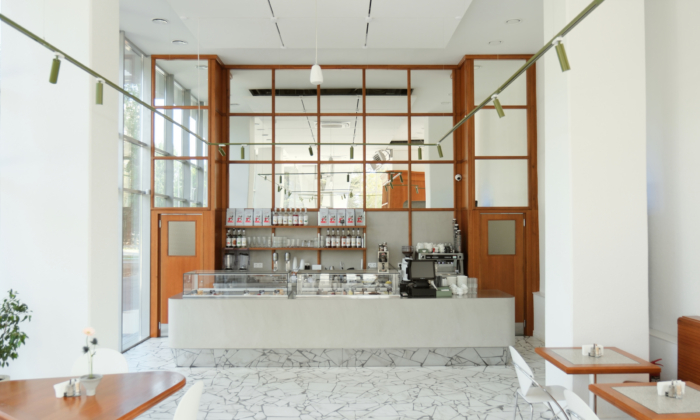
OBJCT’s Bubulyon Café in Volzhsky masterfully blends mid-century design with contemporary functionality, showcasing a central washroom block with dynamic seating zones while featuring bespoke furniture and preserved Soviet-era elements to create an inviting gathering space.
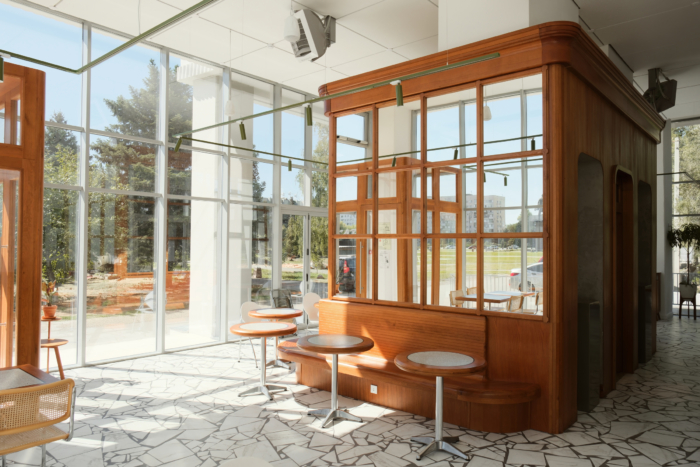
Bubulyon is a 130-square-metre café in Volzhsky designed by OBJCT Architectural Bureau. The interior draws on mid-century design through natural oak, pale surfaces, organic forms and original twentieth-century furniture.
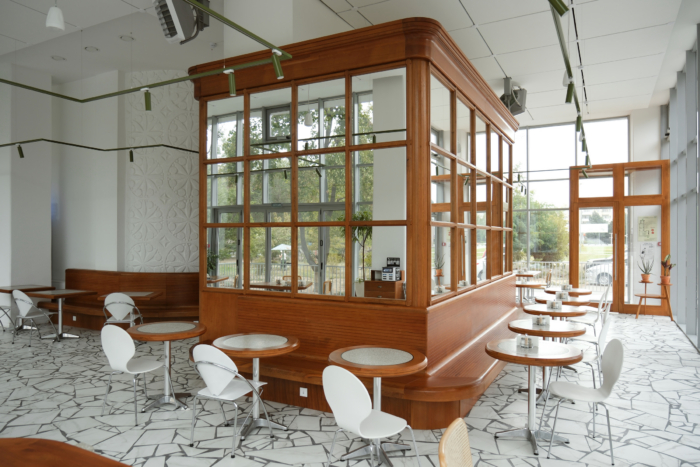
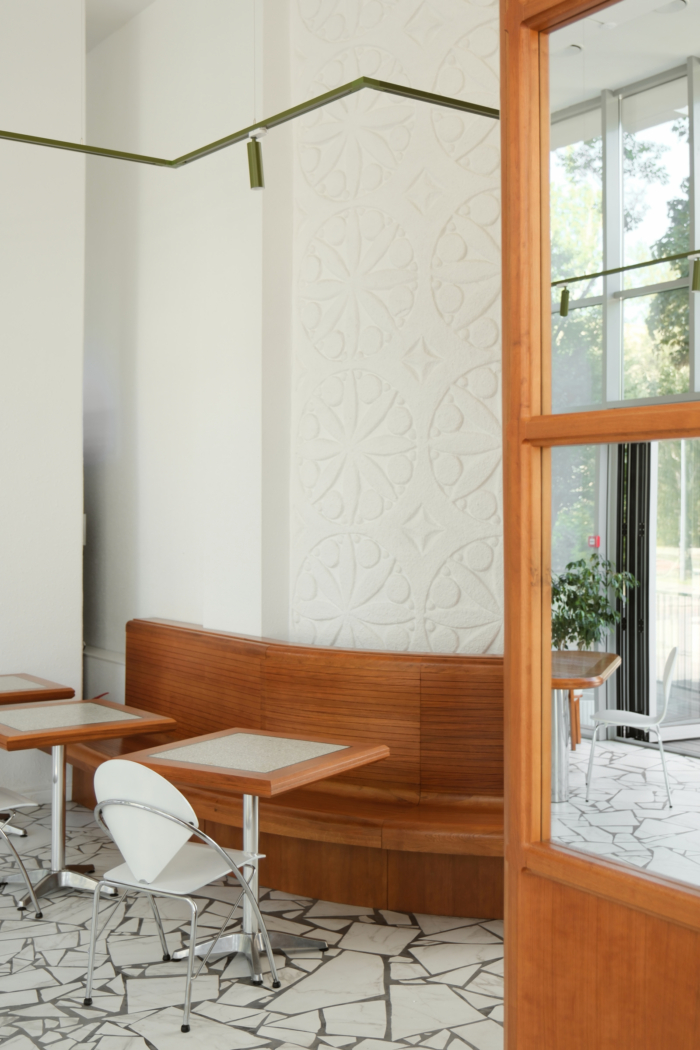
The washroom block became the main organising element of the plan. It occupies the centre of the café and helps structure the seating around it. The volume is clad in oak and mirrored panels, while a curved solid-oak bench follows its perimeter. This solution uses the central area efficiently and creates several seating zones within one continuous element.
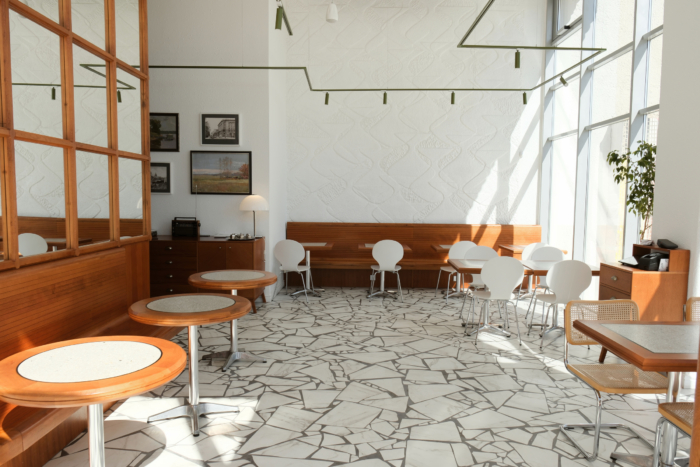
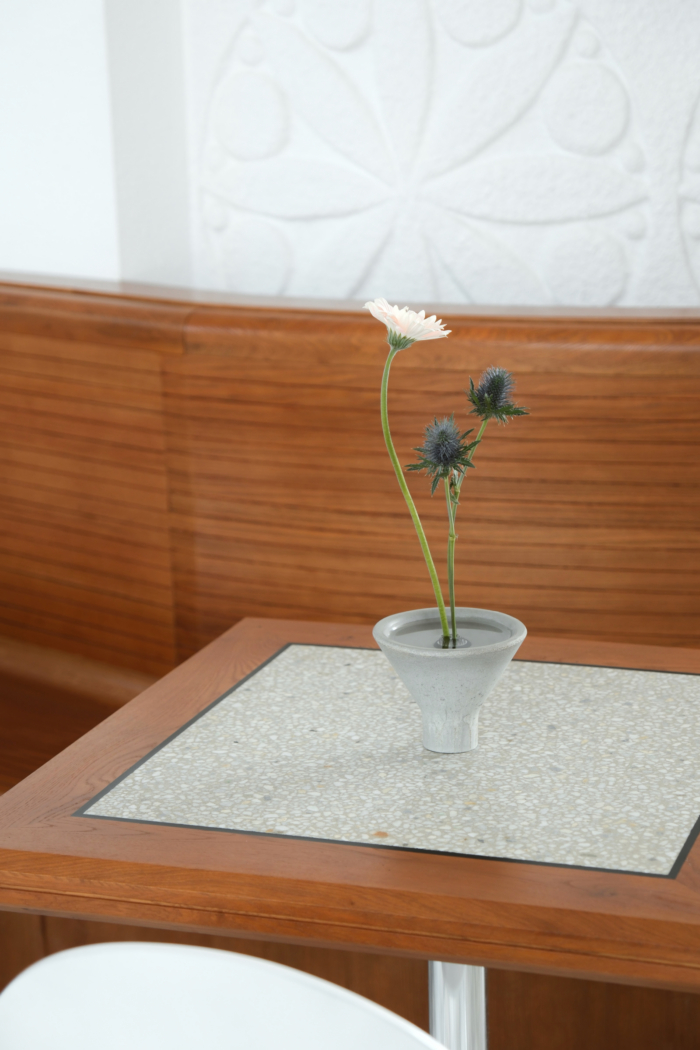
Much of the furniture was designed specifically for the project. The small tables combine terrazzo-style concrete with solid oak. A narrow line of black epoxy resin marks the joint between the two materials. A larger communal table, nicknamed “The Bean”, has a winding top developed around the way guests sit and interact. Its polished-oak surface rests on monolithic concrete supports.
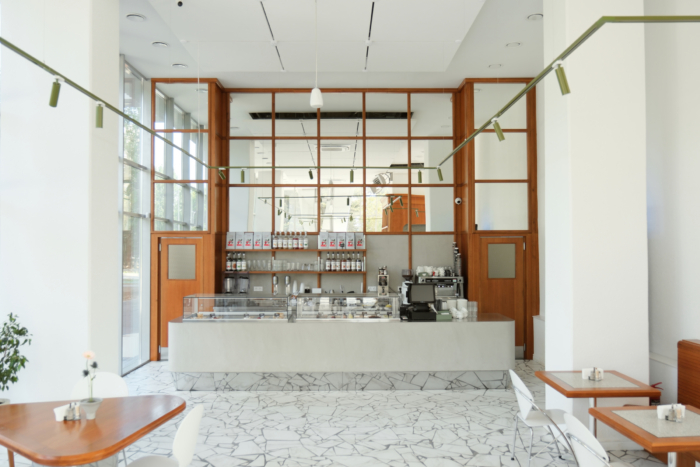
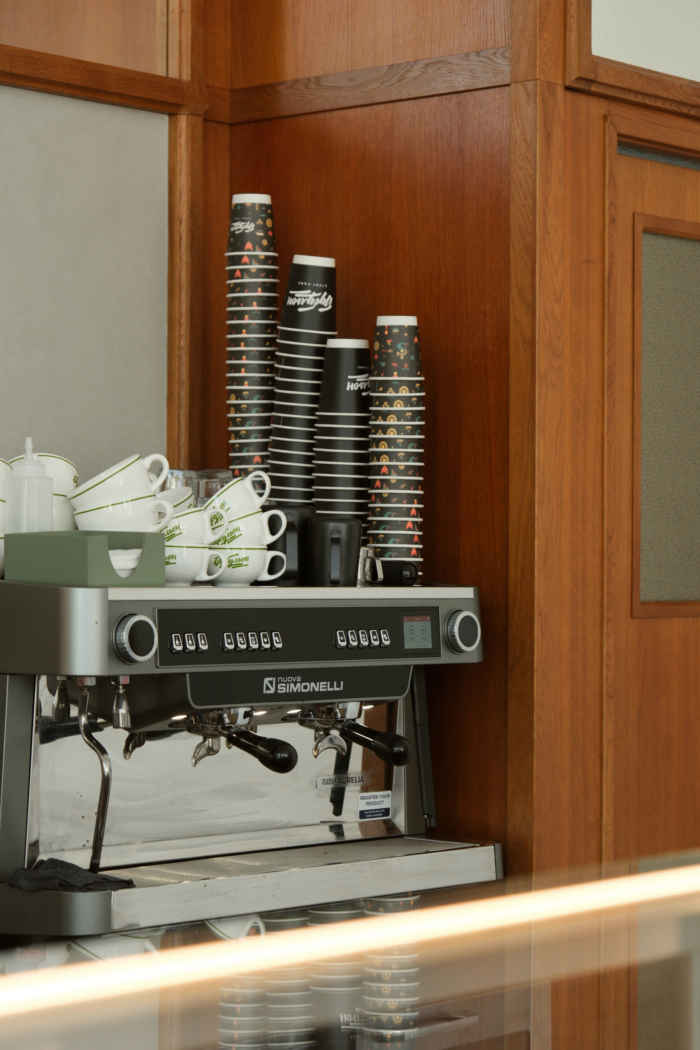
The bar counter combines MDF finished in microcement with polished AISI 430 stainless steel. The steel was used for the countertop and plinth, where it reflects daylight and artificial light. The base and upper section were produced by different contractors, so their final alignment required millimetre precision.
The interior also includes original vintage furniture sourced from European antique collections. Among the selected pieces are Arne Jacobsen’s Ant chair, designed in 1952, and Marcel Breuer’s Cesca chair, designed in 1928.
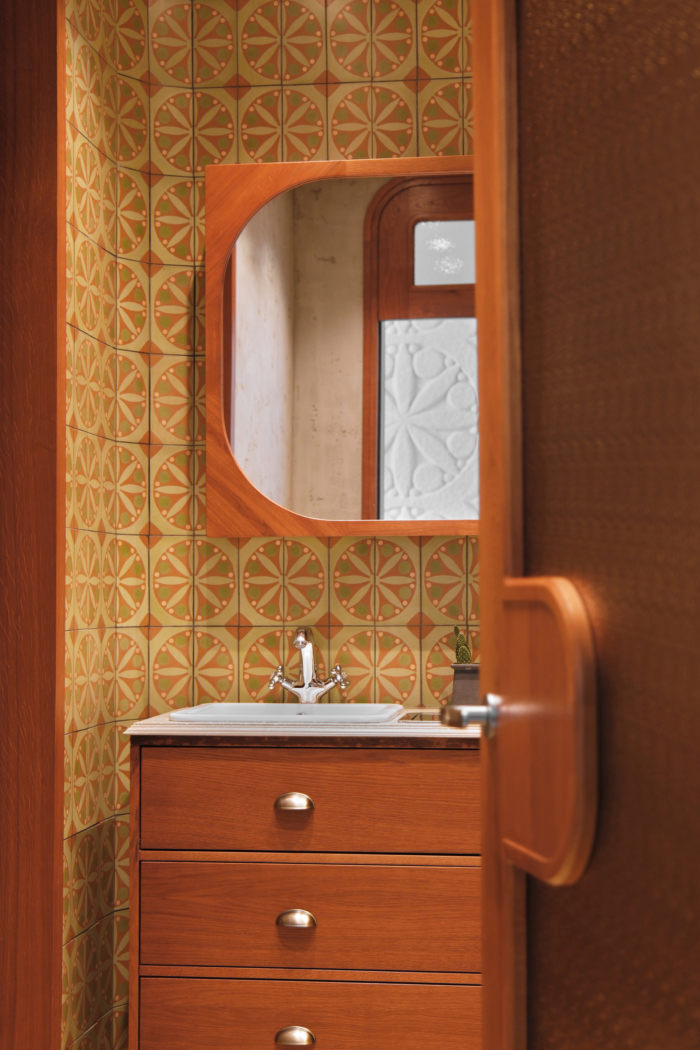
A large bas-relief from the building’s Soviet-era interior was preserved as part of the project. The composition was repainted white and became a sculptural feature within the new palette. Its pattern was later adapted for the bespoke ceramic tiles in the washroom.
The washroom includes several custom details developed around daily use. A paper towel dispenser is integrated into the mirror above the basin, while an opening in the countertop leads directly to a concealed waste bin. This allows both actions to happen within one compact area.
Design: OBJCT
Design Team: Dmitry Mukhin, Evelina Chernutskaya
Photography: Alexandra Loseva


Now editing content for LinkedIn.