Helados Menique
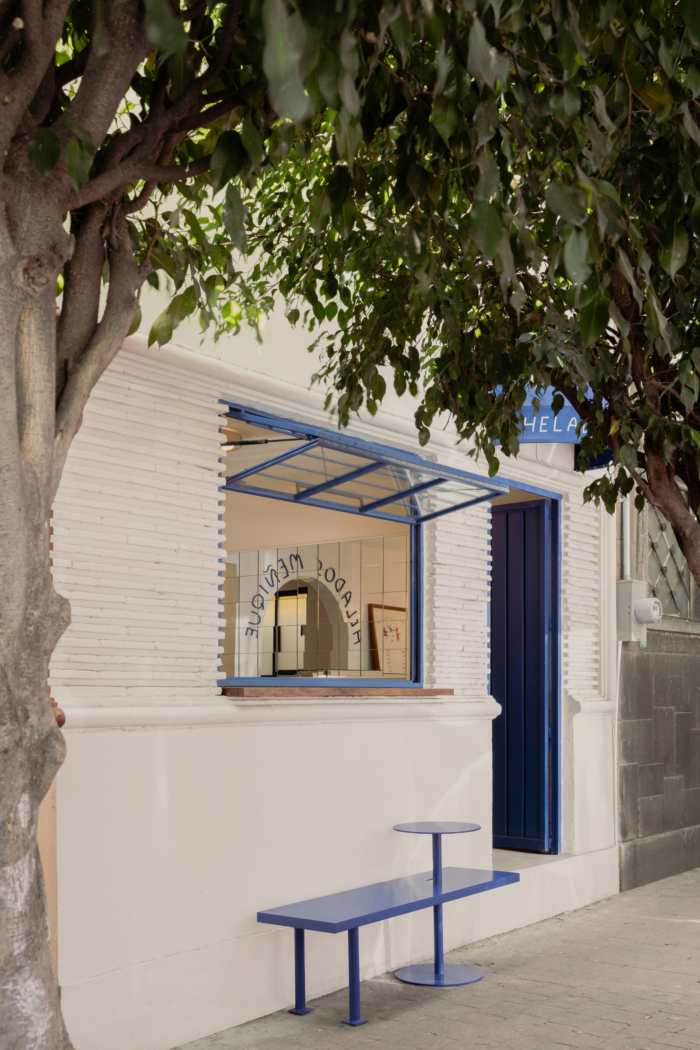
Marc Pascal ODA and Emelia Islas’s Helados Menique in Mexico City reimagines a compact commercial space as an immersive architectural experience, seamlessly blending atmosphere, materiality, and narrative through strategically organized interconnected spaces.
Helados Menique is conceived as a small-scale interior architecture project that explores how a compact space can establish a strong spatial identity through precise architectural decisions. Rather than functioning solely as a point of sale, the project proposes a cohesive spatial experience where atmosphere, materiality, and narrative are seamlessly integrated.
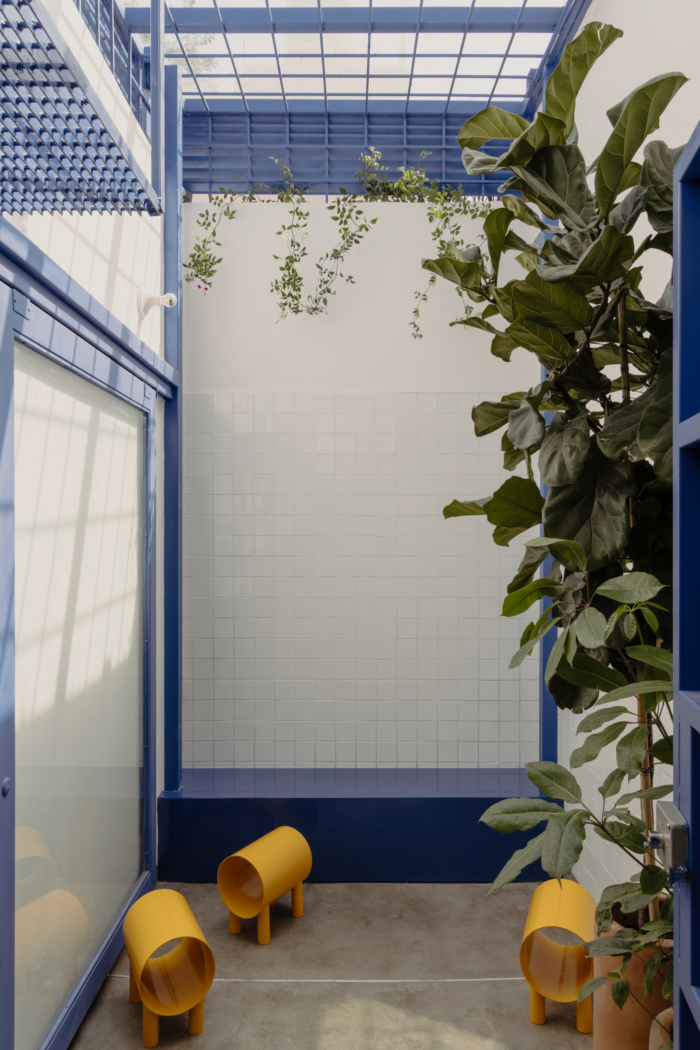
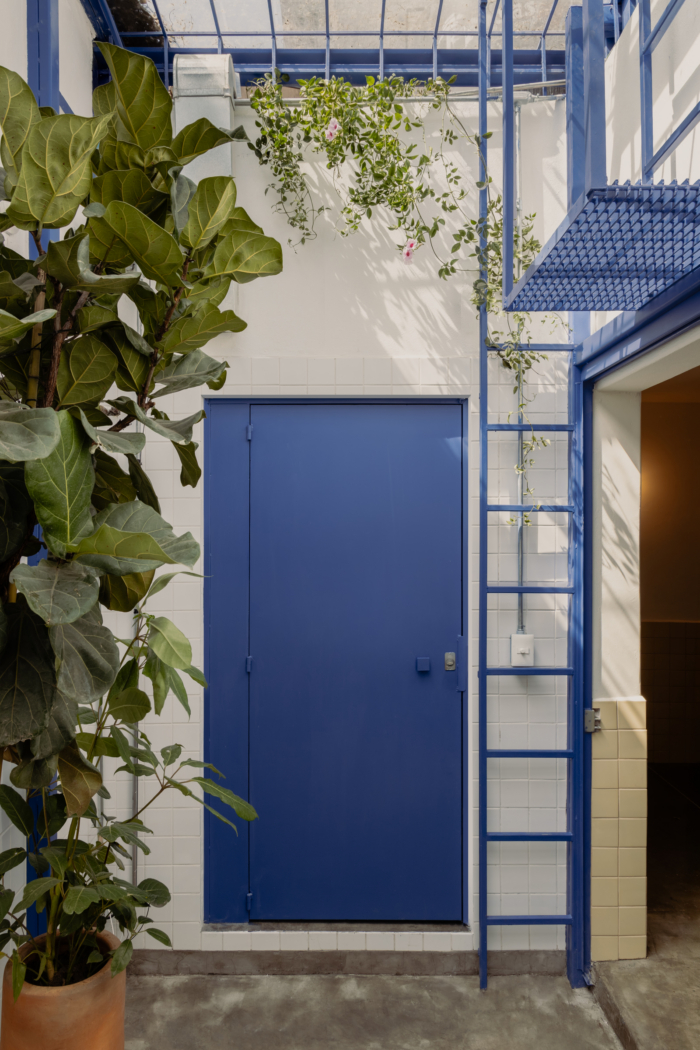
The layout is organized as a compact sequence of interconnected spaces, including the service counter, display area, seating zone, and a small courtyard. This configuration creates fluid transitions between the interior and exterior, expanding the perception of the limited footprint. The courtyard introduces natural light and vegetation, serving as a moment of pause within the overall composition.
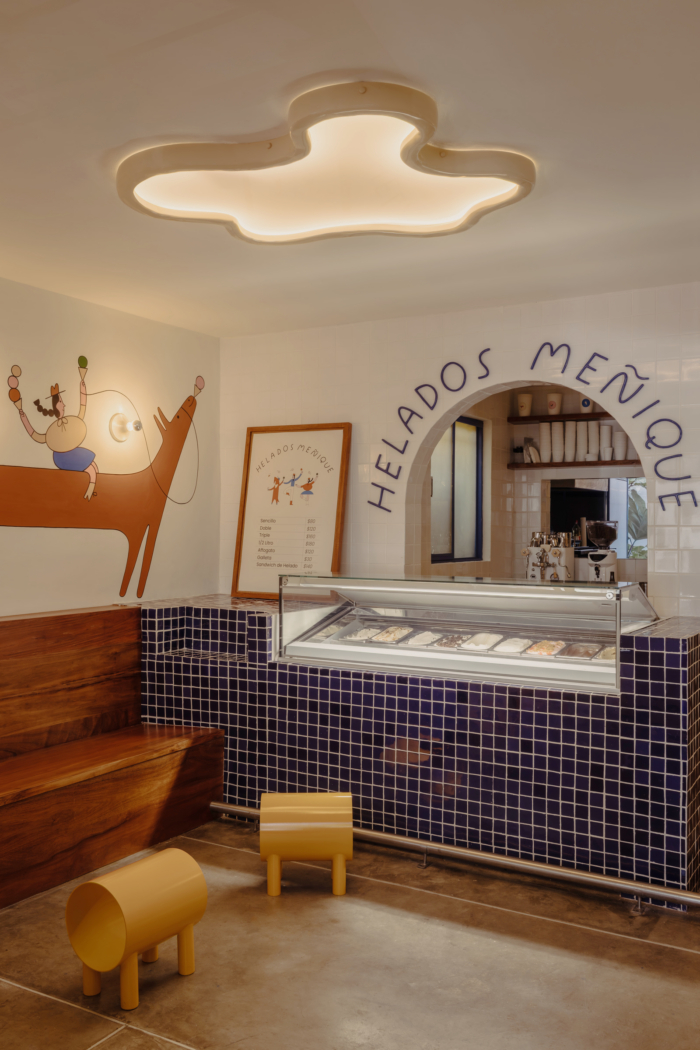
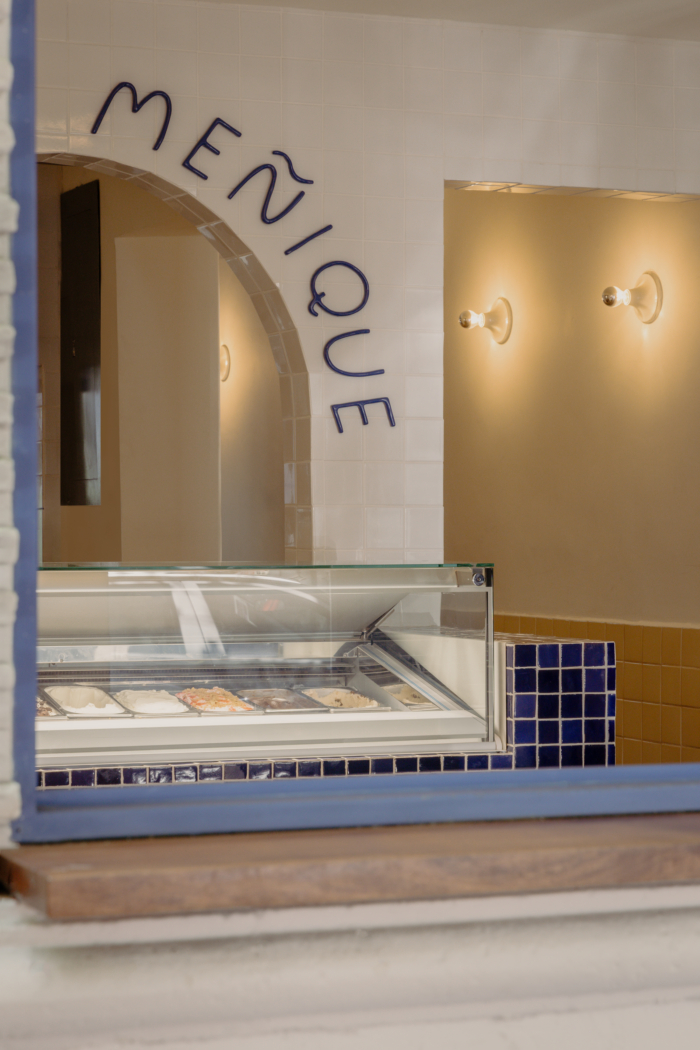
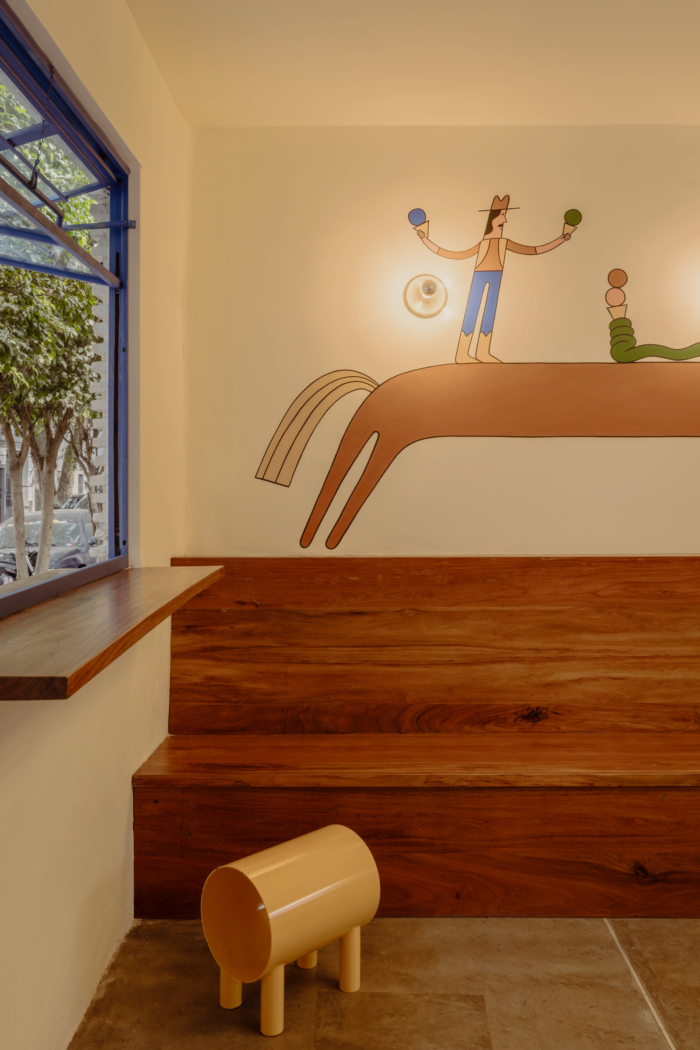
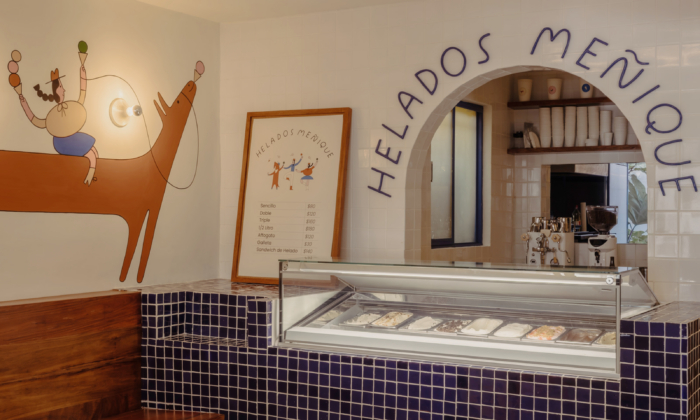
Materiality plays a central role in defining the project. Glossy glazed ceramic tile is used as the primary surface, creating visual continuity while adding tactile richness and a luminous quality. This material organizes the architectural planes, frames key elements, and provides a cohesive reading of the interior. In contrast, natural wood, painted steel, and exposed concrete introduce warmth and texture, balancing the graphic character of the space.
The project relies on a series of carefully controlled geometric gestures—arches, continuous surfaces, and integrated millwork—that structure the interior without resorting to excessive formal expression. These elements function both as practical architectural devices and as spatial markers, guiding movement and shaping the visitor’s perception within a compact scale.
A subtle narrative dimension is incorporated through graphic and illustrated elements inspired by play and childhood. Rather than serving as decorative features, these interventions are fully integrated into the architecture, becoming an essential part of the spatial experience.
The lighting strategy extends the project’s material language. Through warm, diffused illumination, the space moves away from the conventional aesthetic of commercial retail environments, instead fostering a more intimate, domestic, and welcoming atmosphere.
Helados Menique demonstrates how a small-scale commercial space can become a cohesive architectural environment, where material precision, spatial clarity, and a restrained series of architectural gestures come together to create a distinctive and memorable identity.
Design: Marc Pascal ODA + Emelia Islas
Design Team: Marc Pascal, Emelia Islas
Photography: Zaicks Moz