Xinrongji Taizhou Rongzhuang Restaurant
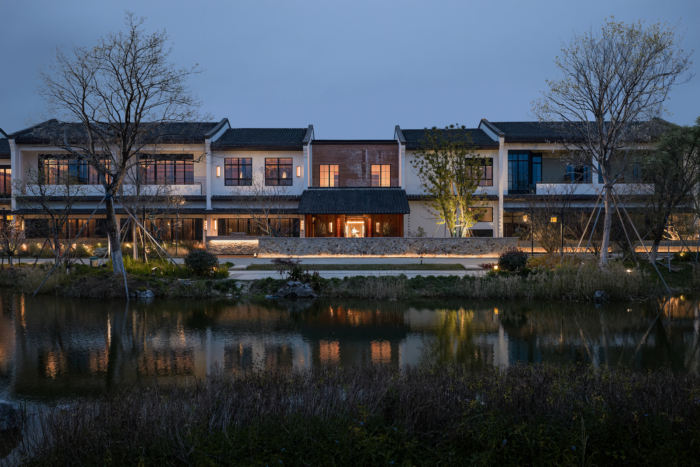
DA XIANG Design’s Xinrongji Taizhou Rongzhuang Restaurant in Jiaojiang, Taizhou, gracefully integrates local materials and traditional Eastern aesthetics, fostering a relaxed atmosphere that enhances the dining experience while inviting guests to connect deeply with their surroundings.
A well-designed restaurant building grows from its site rather than being imposed on it. Taizhou Rongzhuang, a new high-end manor-style restaurant in Jiaojiang, Taizhou explores the relationship between materials, local memory, and the rituals of daily dining.
01 Entrance Hall
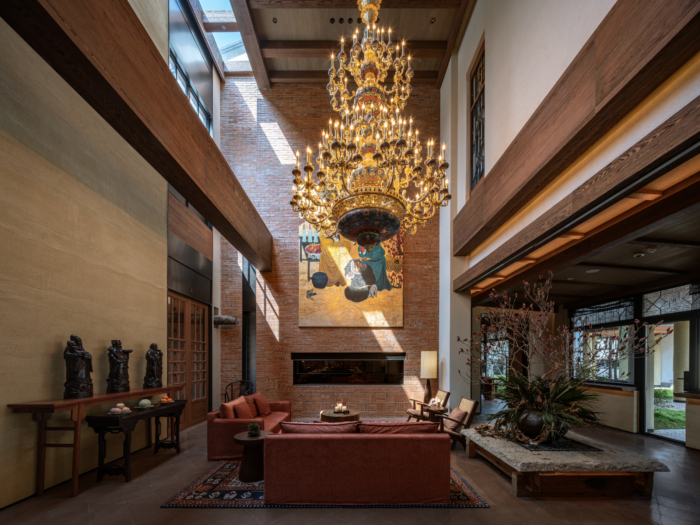
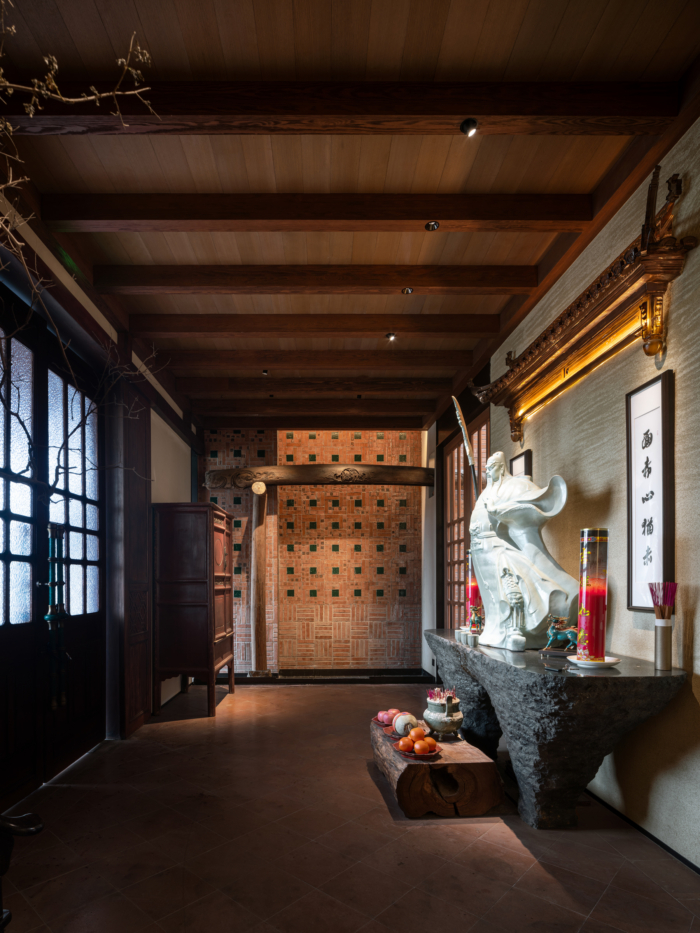
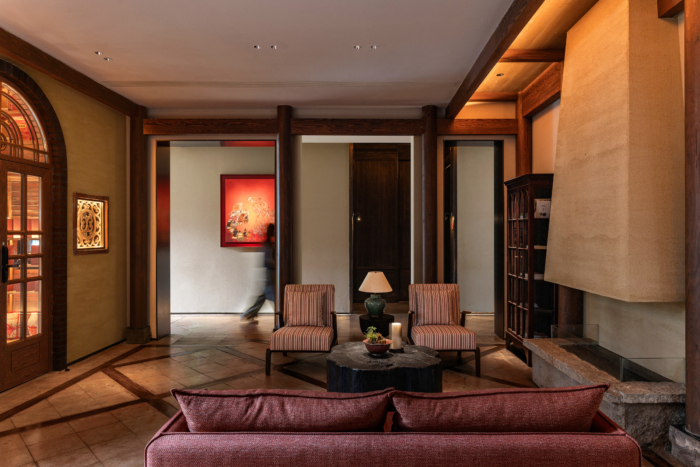
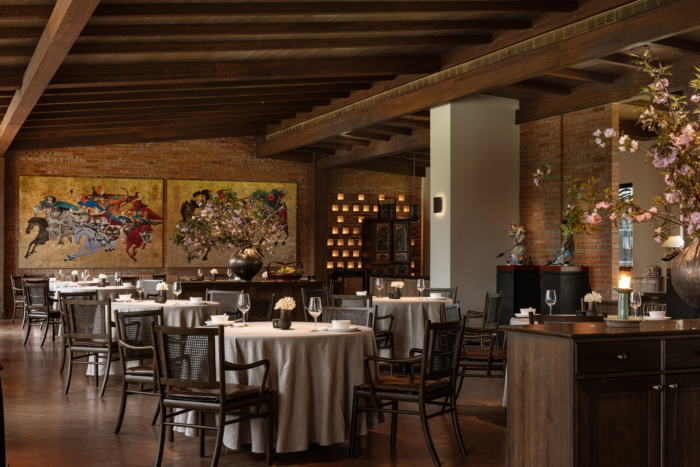
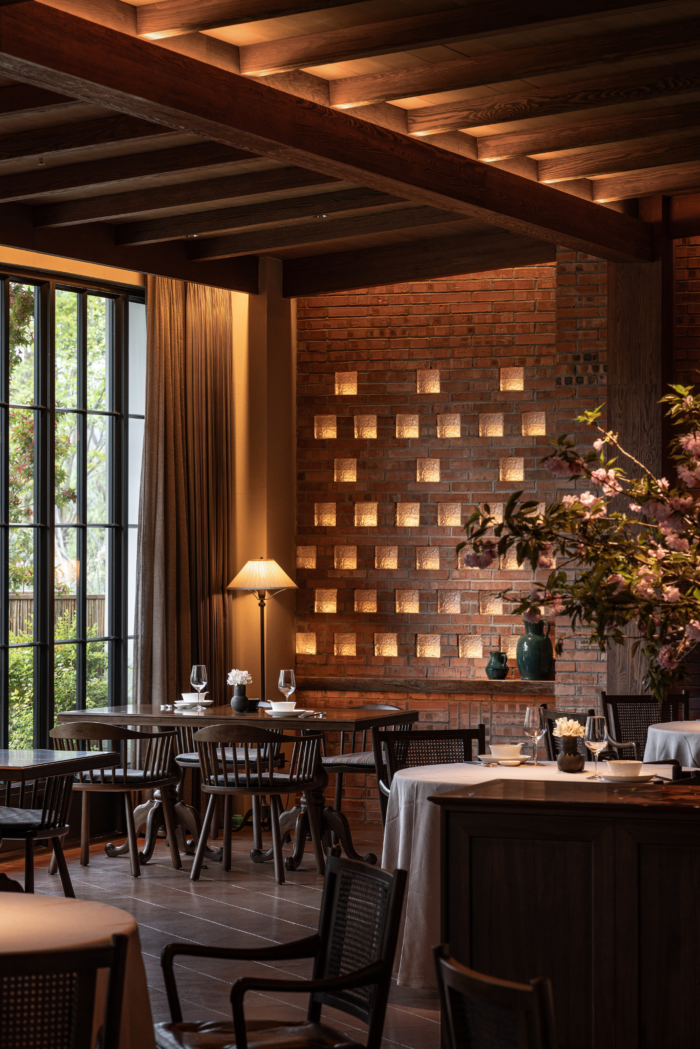
The first move upon entering is to bring the rhythm down. The hall uses lattice screens, wall paintings, and pendant lanterns without superficial decoration. Light seeps through brick joints. The industrial red brick, moderated by Eastern compositional principles, loses its coolness and quietly meets the fine woodwork. The visual impact gives way to physical comfort; once seated, the city noise recedes.
02 Open Kitchen
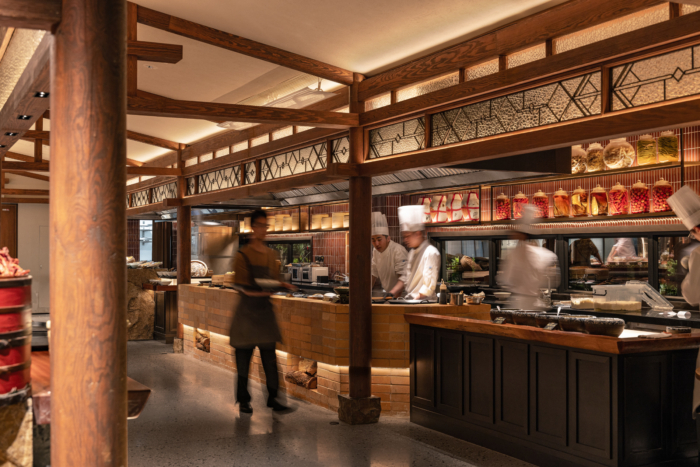
Xinrongji’s core principle is “pursuing authenticity in food.” The open kitchen is its most direct spatial expression.
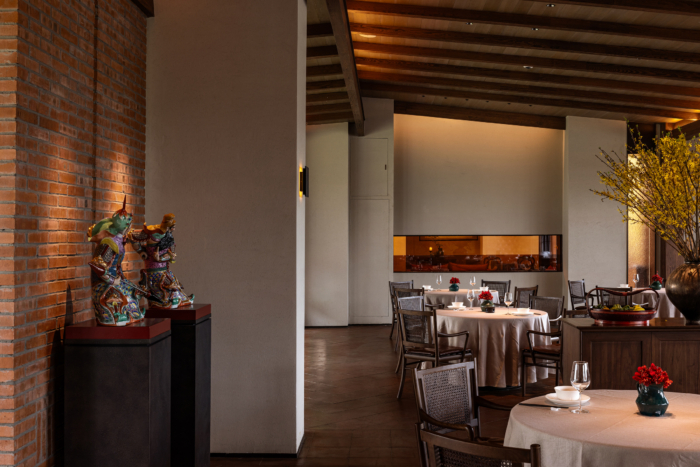
Glazing removes the physical boundary between the kitchen and the dining area. Cooking becomes visible—knives, flames, steam, and aroma circulate through the hall. The red brick’s warmth and the kitchen’s firelight echo each other. Waiting becomes an overture to the meal.
03 The Tower Staircase
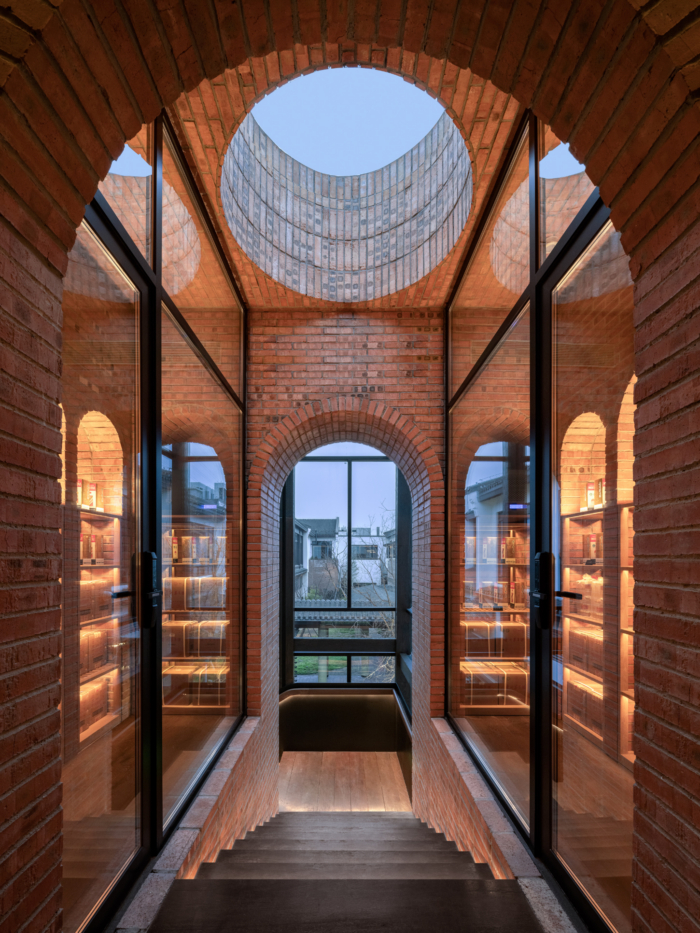
The staircase connecting the ground and first floors is the most architecturally ambitious element in the project.
Its spiral form recalls the Tower of Babel, here stripped of monumentality and turned into a walkable experience. Red brick forms the structural core, glass panels wrap it, creating a vertical wine storage that guests can walk through. The staircase, entering from ground and ascending to landing, transforms from a service element into the most memorable spatial sequence in the building.
04 Main Dining Hall & Private Rooms
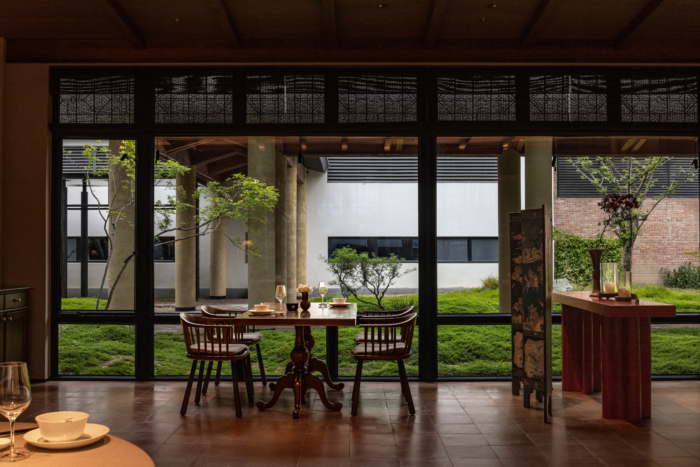
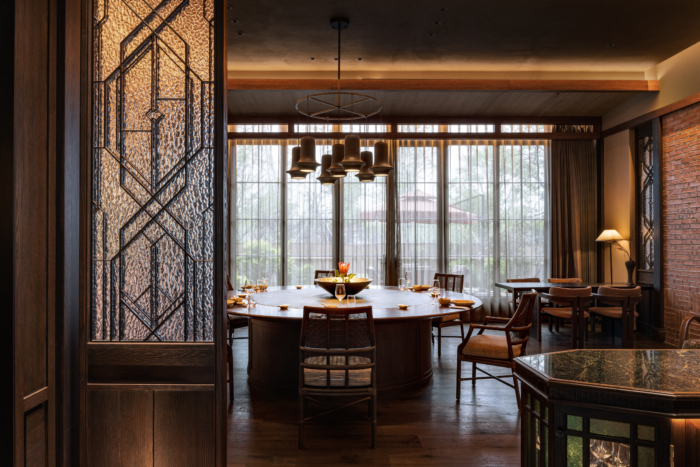
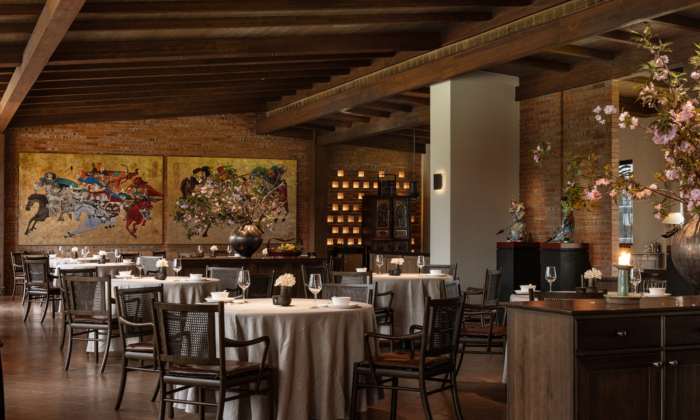
The main hall and the private rooms share red brick as the base material but operate with opposite spatial qualities. In the main hall, glazing brings in garden greenery and sunlight at an angle, casting moving light patches across tabletops and the floor. The space breathes. In the private rooms, the enclosure is complete—doors shut, noise stays outside, only voices around the table remain.
05 Underground Wine Cellar
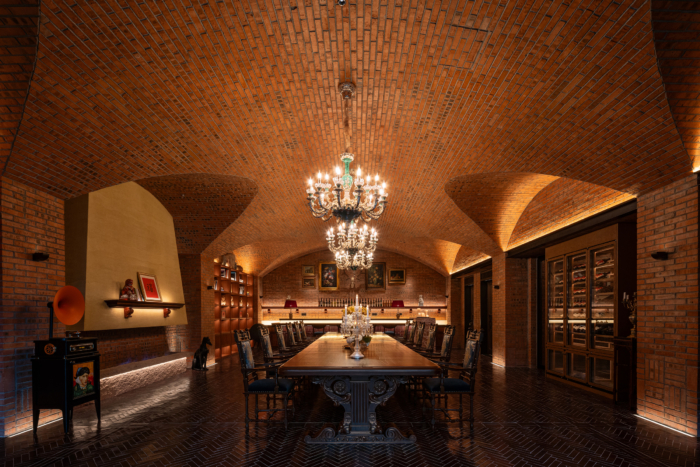
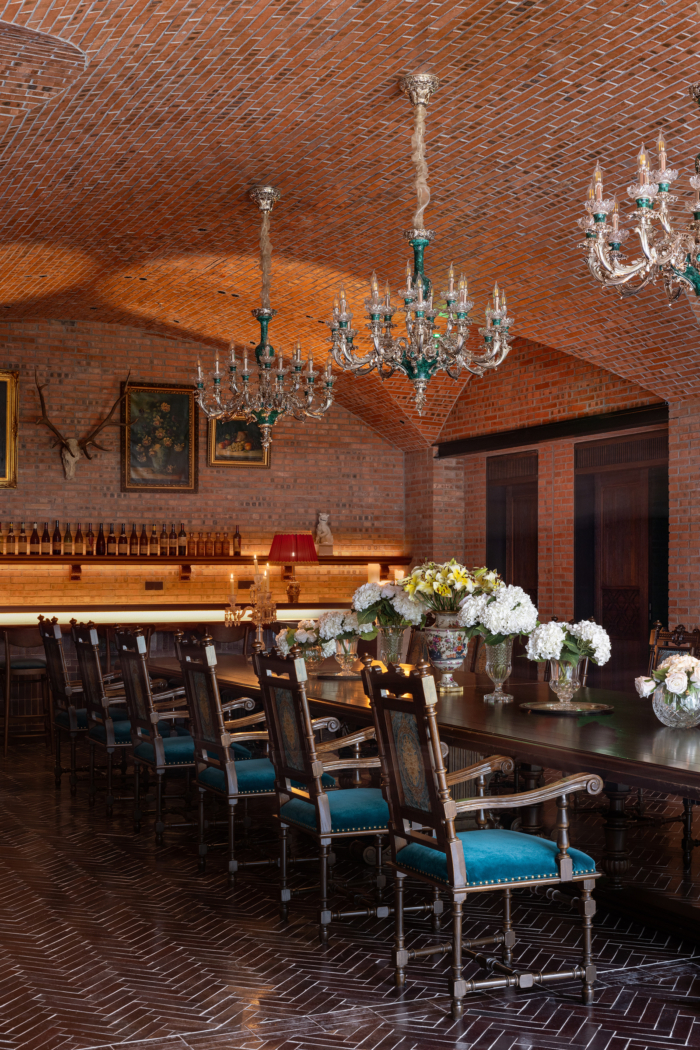
Underground spaces tend toward compression. The design cuts an open courtyard into the basement level, letting daylight penetrate the floor below.
Sunlight is led vertically down to meet planting and brick in the atrium. The courtyard breathes. The wine cellar’s enclosure concentrates fragrance; privacy comes from spatial depth and layering of light, not from a lowered ceiling.
06 Omakase Area
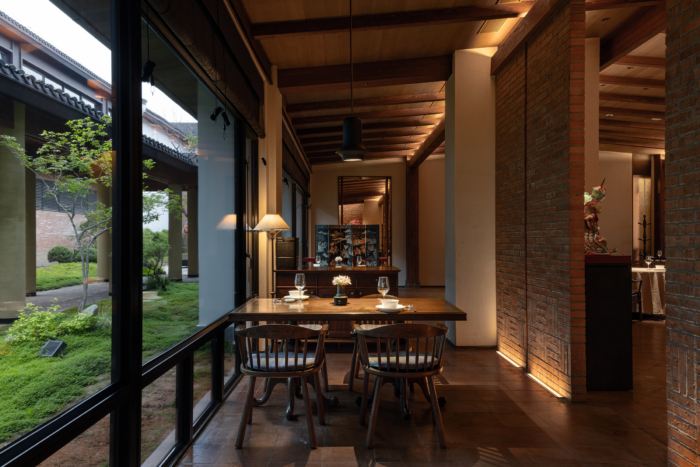
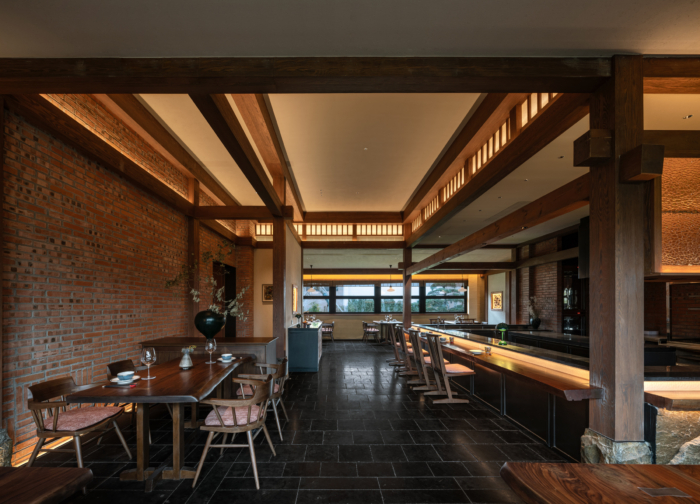
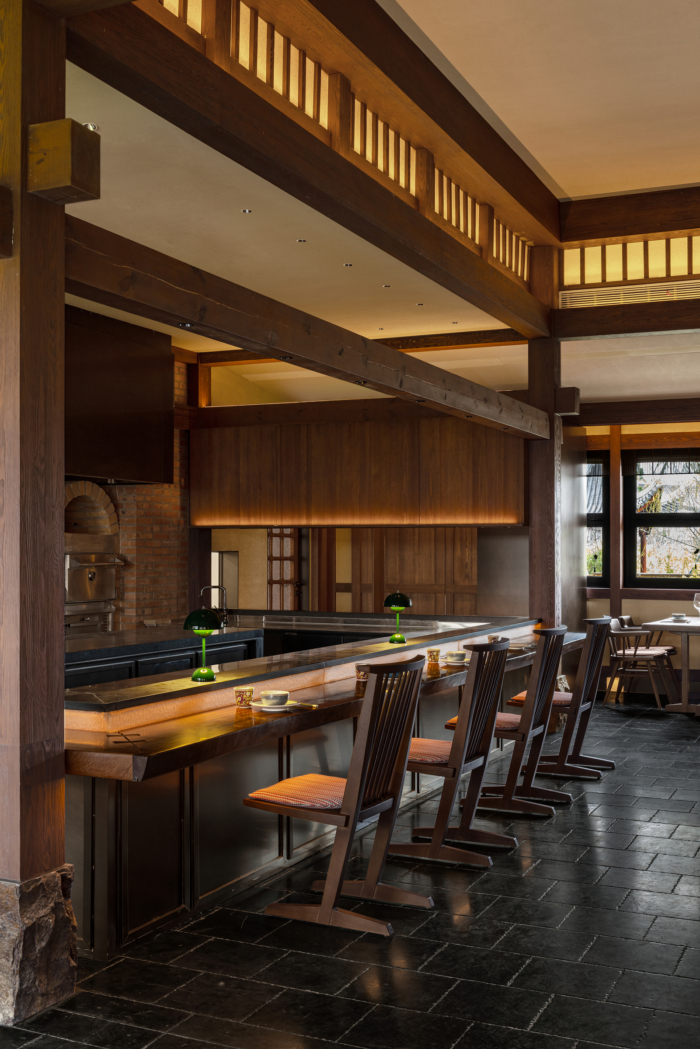
The timber post-and-beam roof with ceramic tiles is one of the most fundamental vocabularies of Eastern architecture. The Omakase section uses it to create a semi-secluded dining setting. Dark wood beams intersect; warm light diffuses through the lattice; noise is filtered out in layers. Charcoal smoke and aroma are written into the light and shadow.
What Taizhou Rongzhuang Restaurant ultimately sets out to do is not to impress with design, but to let people forget the design while inside. The brick is rough, the light is soft, the food is honest. When these three elements settle into their proper places, the restaurant becomes more than a functional space
Design: DA XIANG Design
Design Team: Jiang Jianyu, Li Shui, Lou Ting, Liu Yongliang, Shen Sicheng, Jiang Zefeng, Jin Jiayu, Chen Rui
Lighting Design: Mo Chao
Photography: Lu Haha