LESI Hotel
In Kyiv, Ukraine, balbek bureau’s LESI Hotel reimagines urban hospitality by creating a boutique apartment experience that serves as a “living museum” of the city, offering ten distinct interior narratives inspired by iconic Kyiv landmarks, inviting guests to immerse themselves in the rich cultural tapestry of their surroundings.
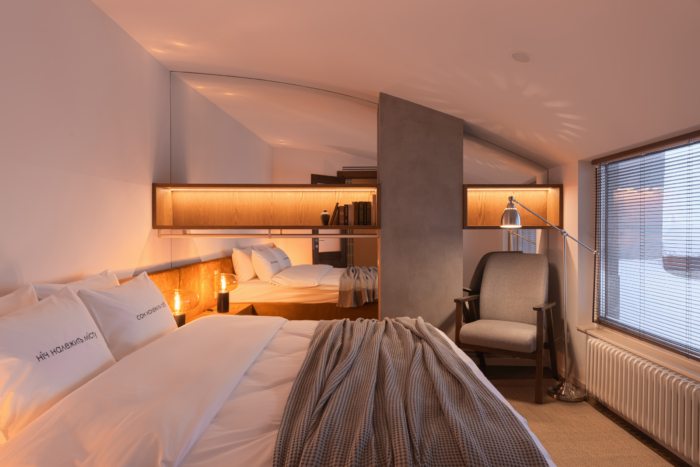
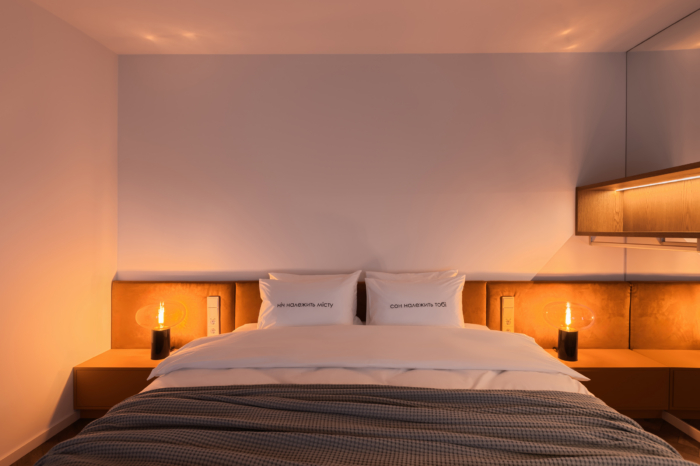
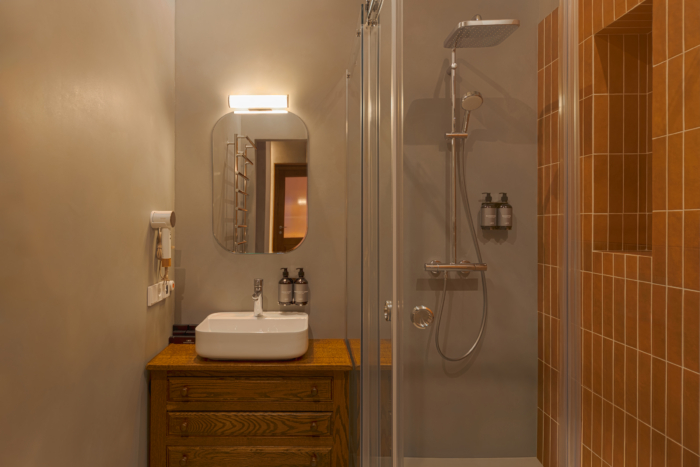
LESI is a conceptual boutique apartment hotel located on the upper floors of a residential building on Lesi Ukrainky Boulevard in central Kyiv. Designed as a “living museum” of the Ukrainian capital for both travelers and locals, the hotel interprets the city through interior design, transforming iconic Kyiv landmarks and neighborhoods into immersive spatial experiences.
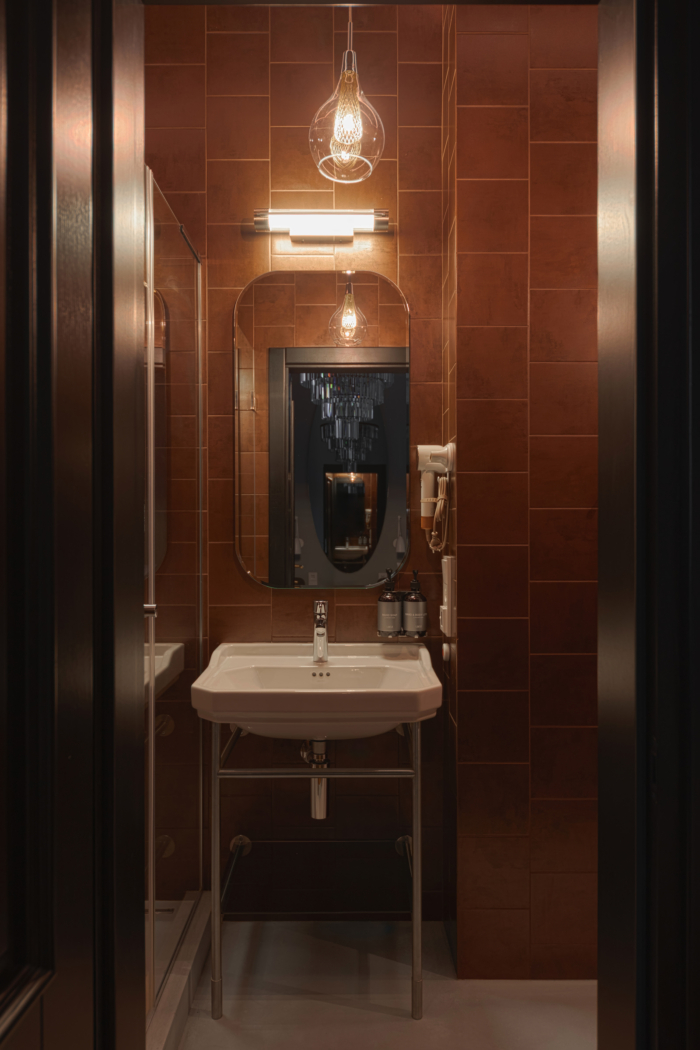
Rather than creating a single residential aesthetic, balbek bureau developed 10 distinct standalone interior identities within one hotel. Each apartment conceptually embodies a recognizable location — from the underground labyrinths of the Kyiv Catacombs and the dynamic cycling track of the Velodrome to the cultural brick vaults of Mystetskyi Arsenal and the high-ceiling greenhouse atmosphere of the Botanical Garden. The design journey begins before guests even step inside: a custom-sourced entrance door was created for every apartment, serving as a visual introduction to the room’s unique narrative.
To avoid literal clichés, the team focused on sensory translations of urban spaces:
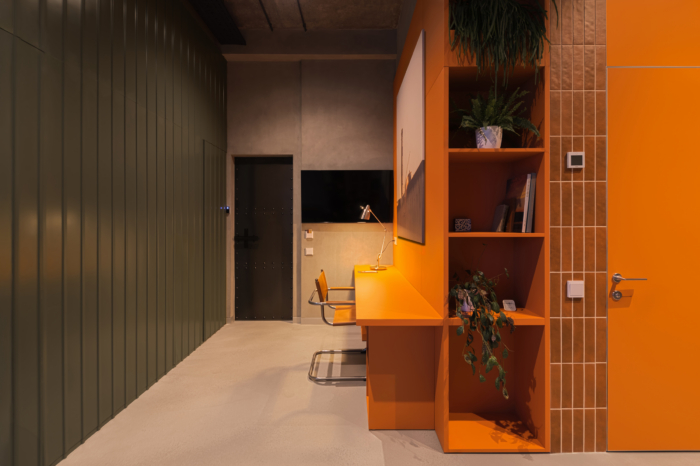
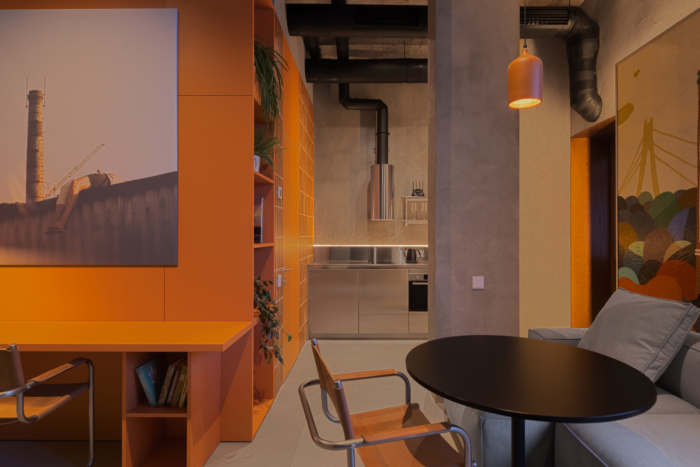
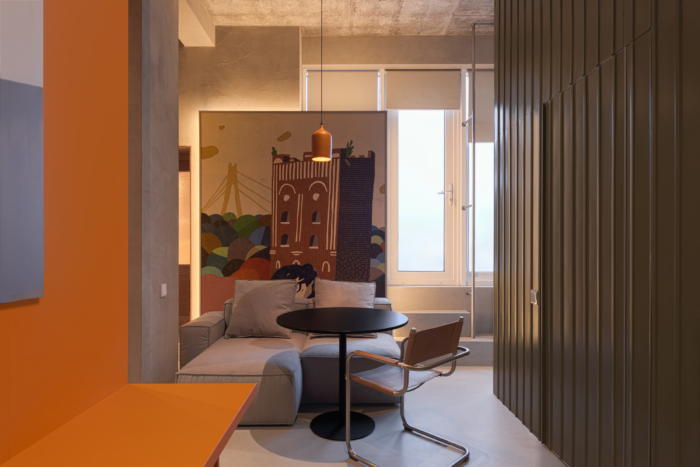
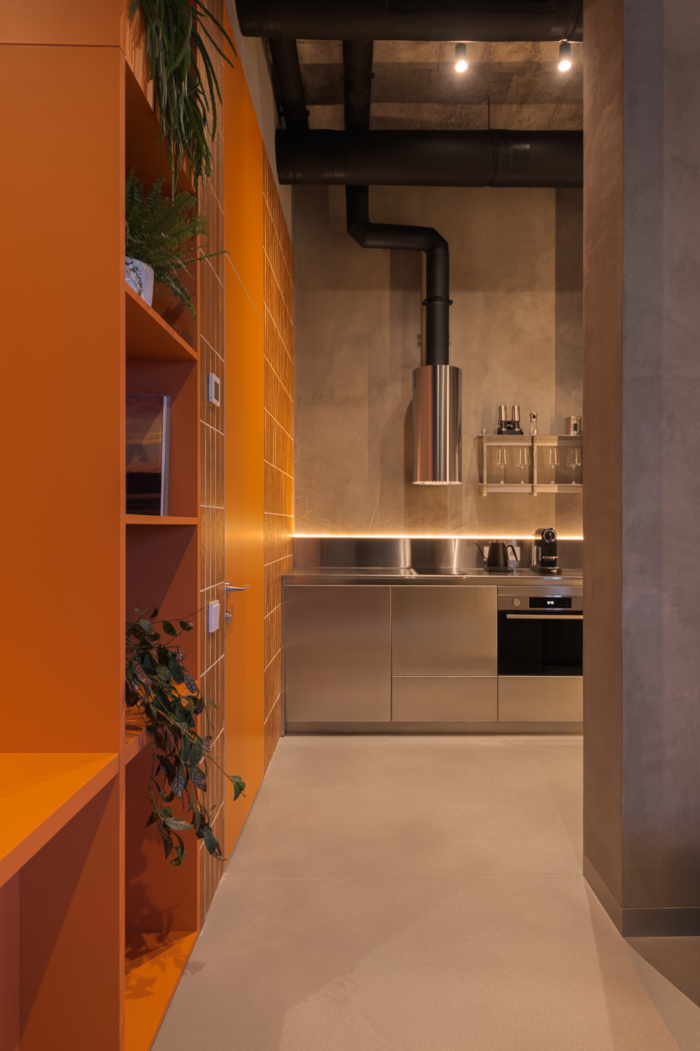
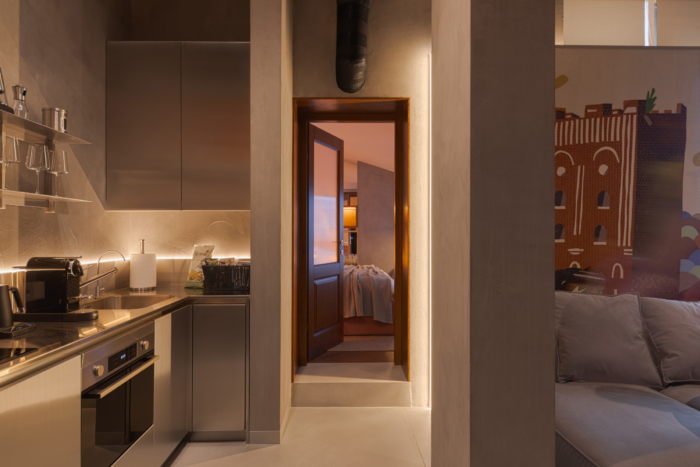
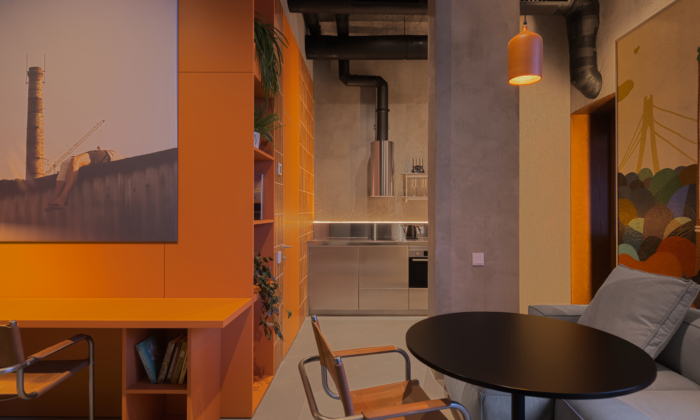
Industrial Podil combines a split-level layout with exposed concrete, brick, a stainless-steel kitchen, and a custom mosaic mural to reflect the district’s factory heritage and vibrant urban culture.
Dnipro River explores water as an urban element through fluid, rounded furniture forms, tinted plywood, and projected light caustics that mimic water reflections.
Book Market — the hotel’s largest unit (43.8 sq. m) — translates the non-linear rows of a bustling book bazaar into a multi-level mezzanine structure filled with literary finds and a custom 18th-century Kyiv region-inspired rug.
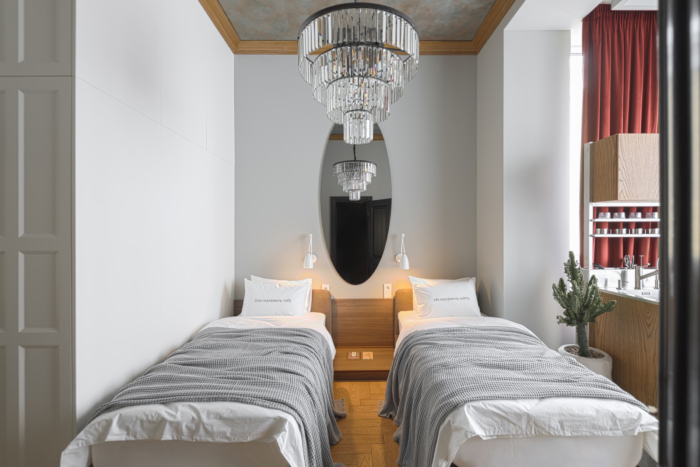
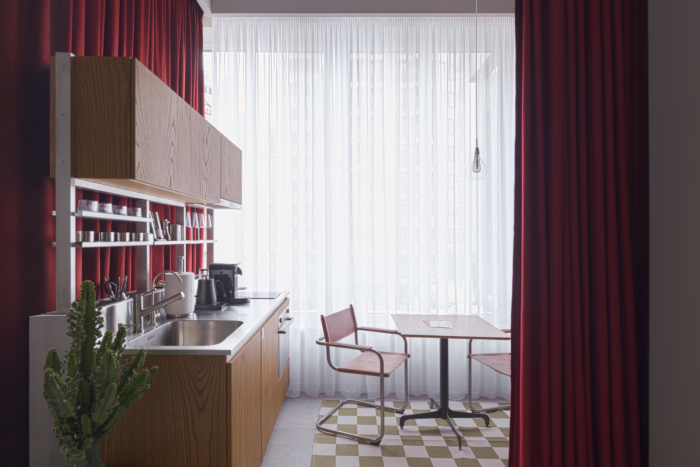
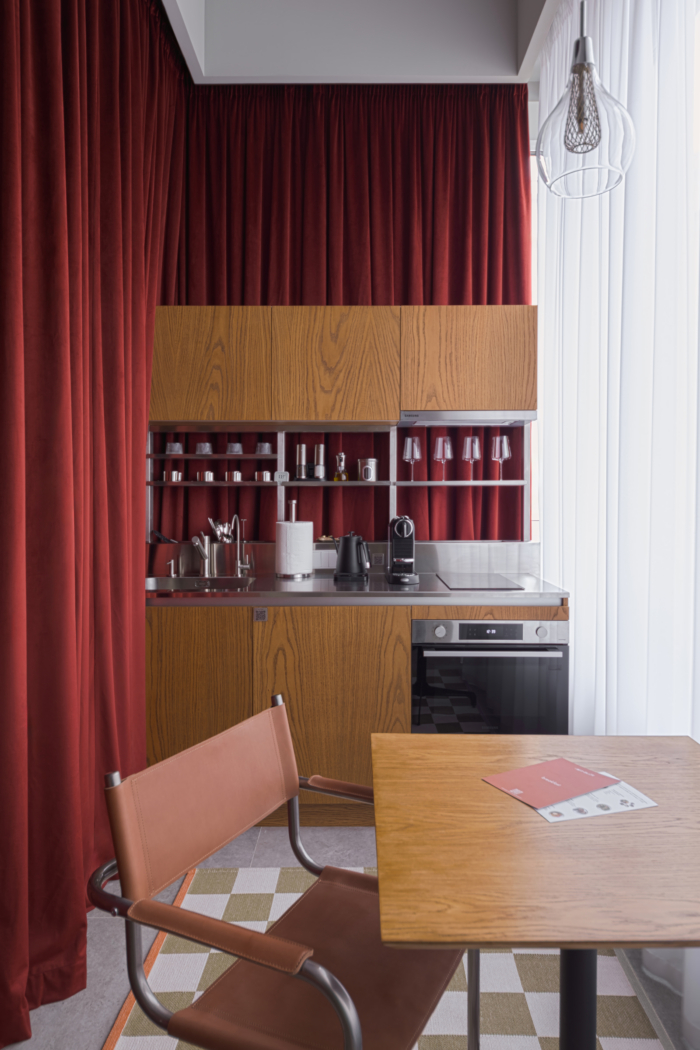
Raven Backyard contrasts urban geometry with domestic warmth, pairing a crystal chandelier and velvet textures with wall art honoring Reitarska Street’s famous courtyard ravens.
Thanks to its elevated location and panoramic glazing, the hotel maintains a direct visual connection with the city outside. Several apartments overlook the very landmarks that inspired their interiors, establishing a dialogue between the real Kyiv outside the window and its spatial reinterpretation within.
By embracing complex floor geometry, irregular niches, and repurposed finishes, balbek bureau turned structural challenges into design opportunities — crafting an intimate, ergonomic stay that invites guests to read and experience the city in an entirely new way.
Design: balbek bureau
Design Team: Lena Bryantseva, Vitalina Hoshovska, Yevhenii Kuchmin, Khrystyna Vus, Viktoriia Taradai, Olena Dobrovolska, Yurii Riabets
Photography: Bunakova Iryna, Maryan Beresh