
Fleurette
Studio Unltd’s Fleurette in La Jolla, CA, masterfully embodies seaside sophistication through its modern rust-colored steel façade and whimsical interior that seamlessly blends natural materials, dynamic light elements, and intimate design motifs inspired by Chef Travis Swikard’s culinary heritage.
Located in the coastal enclave of La Jolla, California, the design of Fleurette captures the effortless sophistication of seaside living in a visual dialogue between the elements of land and sea. For inspiration, the design team drew from Chef Travis Swikard’s personal and culinary heritage linking him to the kindred regions of Southern California and the Cote d’Azur. The result is a joyful choreography of natural materials at play with pure color and sculptural forms.
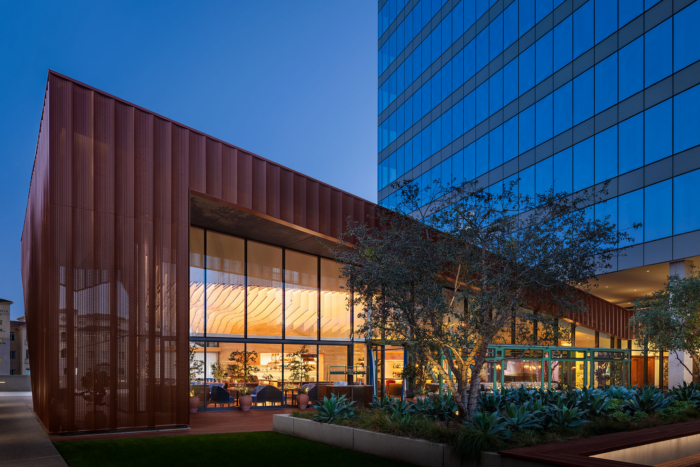
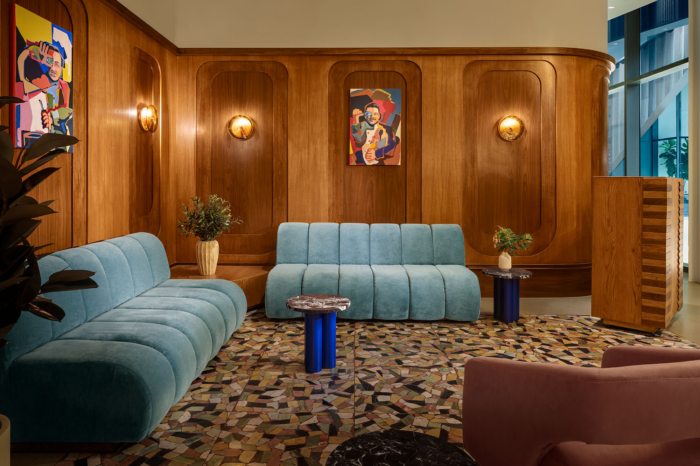
The building itself stands as a beacon – a freestanding, modern structure clad in a rust-colored steel veil. Inside, the design honors the architectural language of the site by creating a sensual space that is comfortable in its mature beauty. Upon entry, guests are welcomed into a whimsical lounge and introduced to a vintage inflected paneling motif loosely inspired by antique yacht details that repeat throughout in varying shapes and scales. Underfoot, large aggregate terrazzo flooring in cream, sand, and rose tones forms the foundation against which faded blue velvet sofas with wide channeling invite repose. Portraits of Chef Swikard’s mentors, painted by a local artist, lend intimacy and narrative.
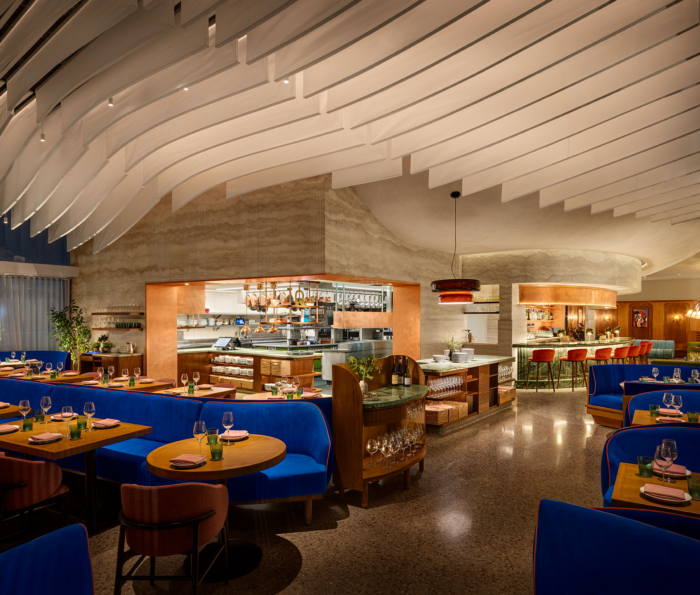
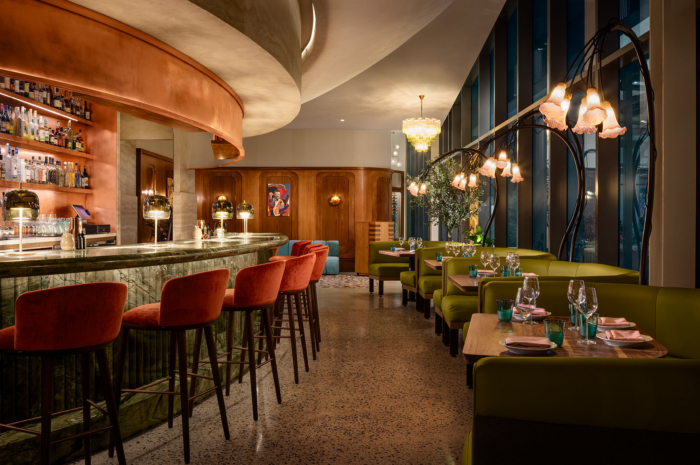
The design team conceived of a monolithic elliptical bar as the architectural centerpiece to anchor the space. Working under the steep cant of the ceiling which drops dramatically in height as it moves inwards to the interior’s core, the bar features a belly-like form that extends from the heart of the space to meet the glass façade.
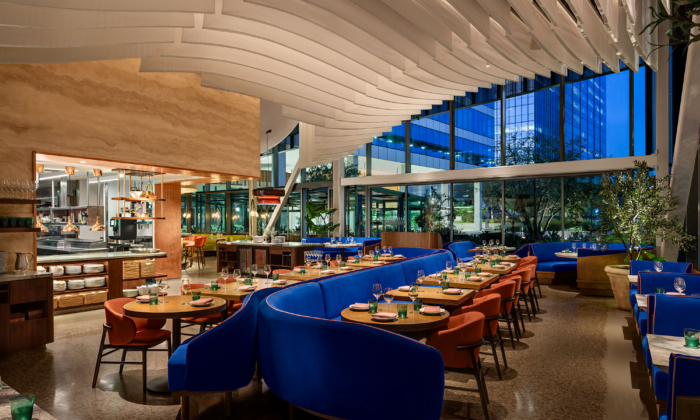
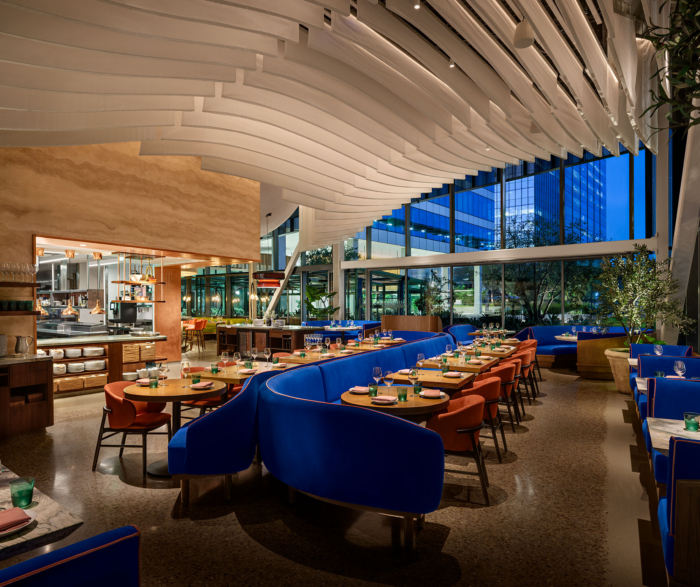
A dynamic lighting element that spans the entire ceiling of the main dining room is composed of fabric panels hung at varying heights that together create a sweeping wave effect evocative of the gentle motion of ship sails. Visible from the exterior, the dancing light element is like a full room chandelier that is always in motion, an ethereal counterpoint to the building’s minimalist shell.
The dining room itself flows like an eddy, with dramatically curved banquettes and booths forming intimate islands within the open floor plan around which the service flows. Furnishings throughout reflect a refined, maritime modern sensibility that eschews patterns or prints, in favor of a clean, nautical-inspired palette of classic marine blues disrupted by hot pink piping.
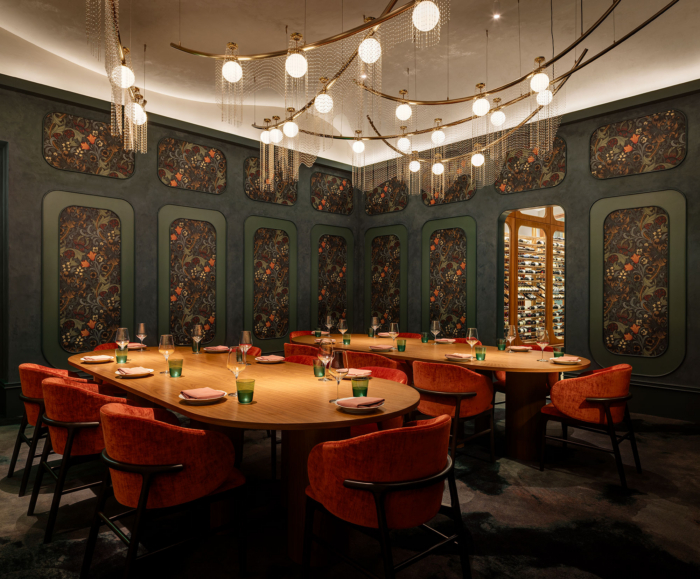
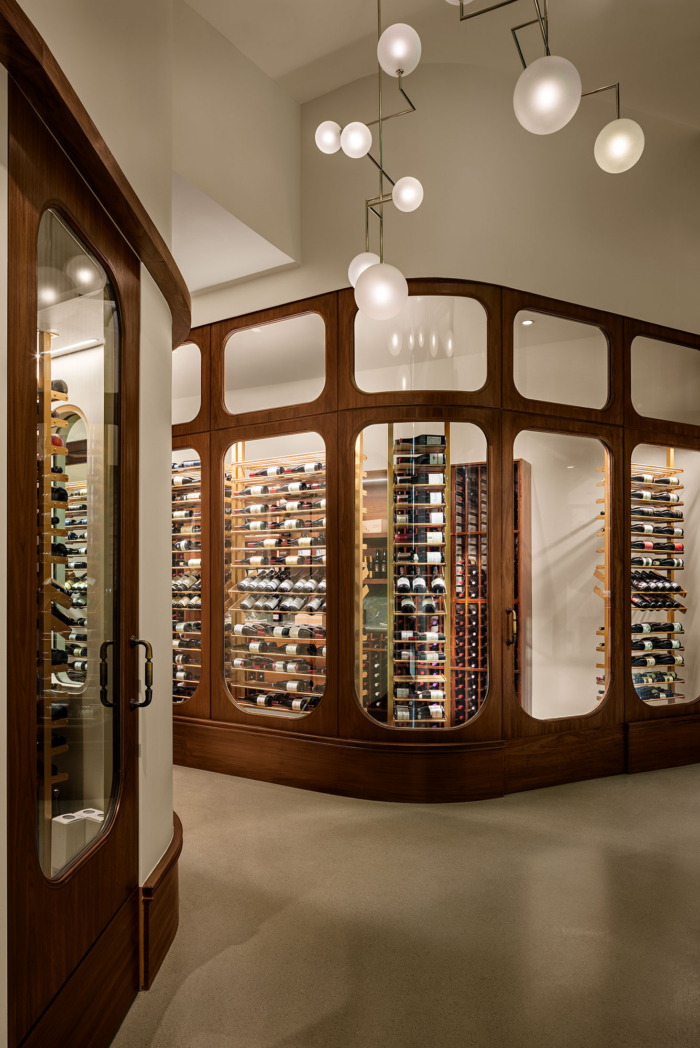
As guests circulate through the space, layered moments continue to unfold. Paneling in varied wood tones lines the corridor to the private dining room, recalling the repetition of berth doors along a ship’s passageway, and glass-enclosed red wine room recalls Parisian storefronts with wares on display. In the private dining room, the ceiling height soars once again, and the signature paneling motif reappears, this time animated by a wallcovering featuring a tangle of lilies and foliage in teal, coral red, and copper highlights. Twin twelve-top walnut tables rest on a plush, carpet with inky watercolor patterns, illuminated by a custom chandelier of cascading glass-bead curtains whose silhouettes evoke a bloom of jellyfish.
Design: Studio UNLTD
Lighting Design: Maura Clark Studio
Photography: Zack Benson


Now editing content for LinkedIn.