
Maple & Ash Boston
At Maple & Ash Boston, Studio K creates an opulent dining experience that fuses the bold atmosphere of a modern steakhouse with the refined elegance of London’s private clubs, using rich jewel tones and luxurious materials to evoke warmth and sophistication throughout the restaurant.
Tucked in the Superette Courtyard on South Boston’s Waterfront, Maple & Ash is ushering in an innovative take on the classic steakhouse with its New England debut.
Helmed by Founder & Principal Karen Herold, Studio K’s design honors Maple & Ash’s signature bold, sexy atmosphere, while channeling a refined British elegance, drawing on the exclusivity of London’s private clubs. Inspired by the anatomy of fire, the palette is composed of deep, regal jewel tones that radiate warmth and depth.
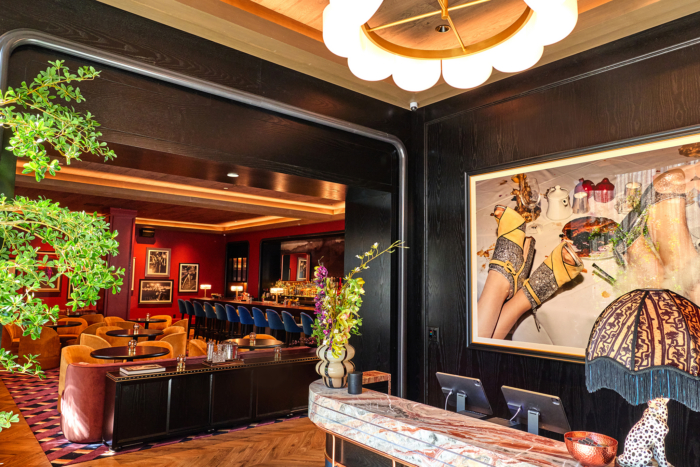
Upon entry, the lower-level vestibule is wrapped in black, high-gloss lacquered millwork with fluted details and rich cognac leathers. Overhead, a warmly lit glass chandelier casts a soft glow over black-and-white scalloped tiles that line the floor below.
The experience unfolds upstairs, where a blue leather-upholstered host stand welcomes guests. The finishes mirror those of the entryway, creating a unifying thread throughout the restaurant.
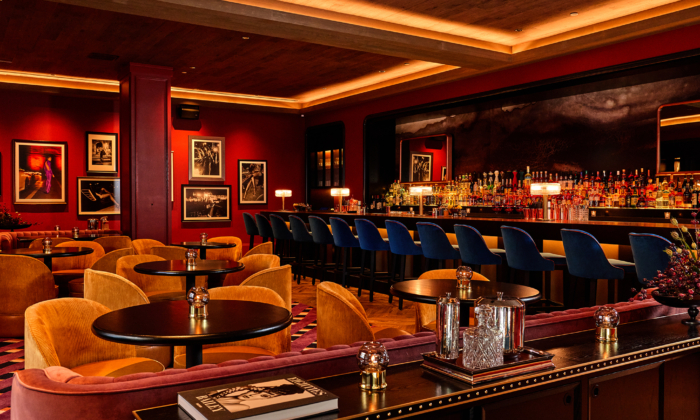
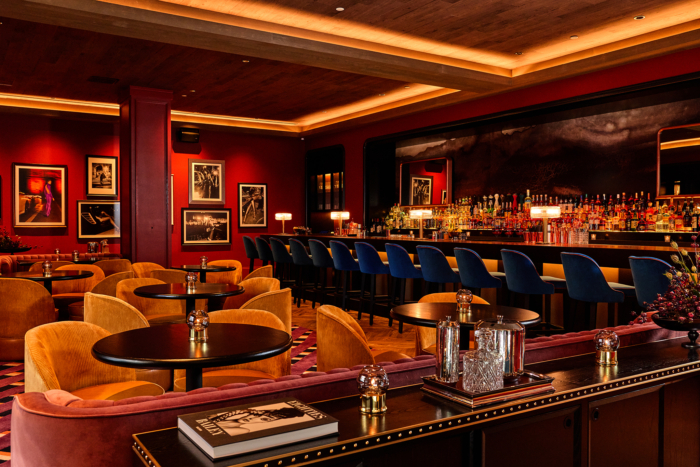
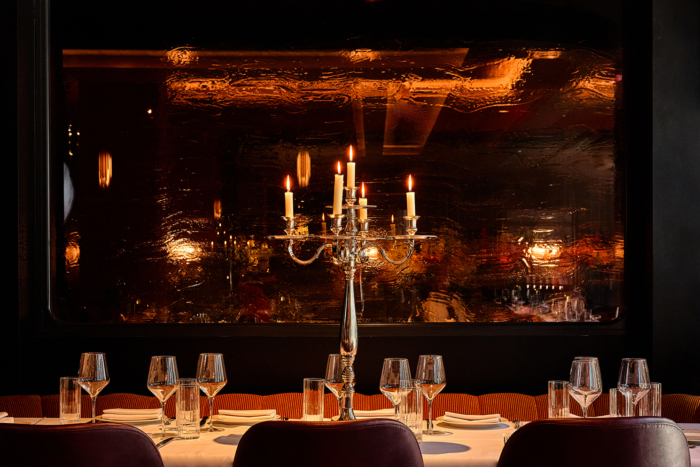
In the main lounge bar, a smoke-inspired wallcovering accents the back wall, lending an atmospheric nod to the brand’s signature mural moments and a quiet reference to the wood-burning hearth that defines Maple & Ash’s culinary identity.
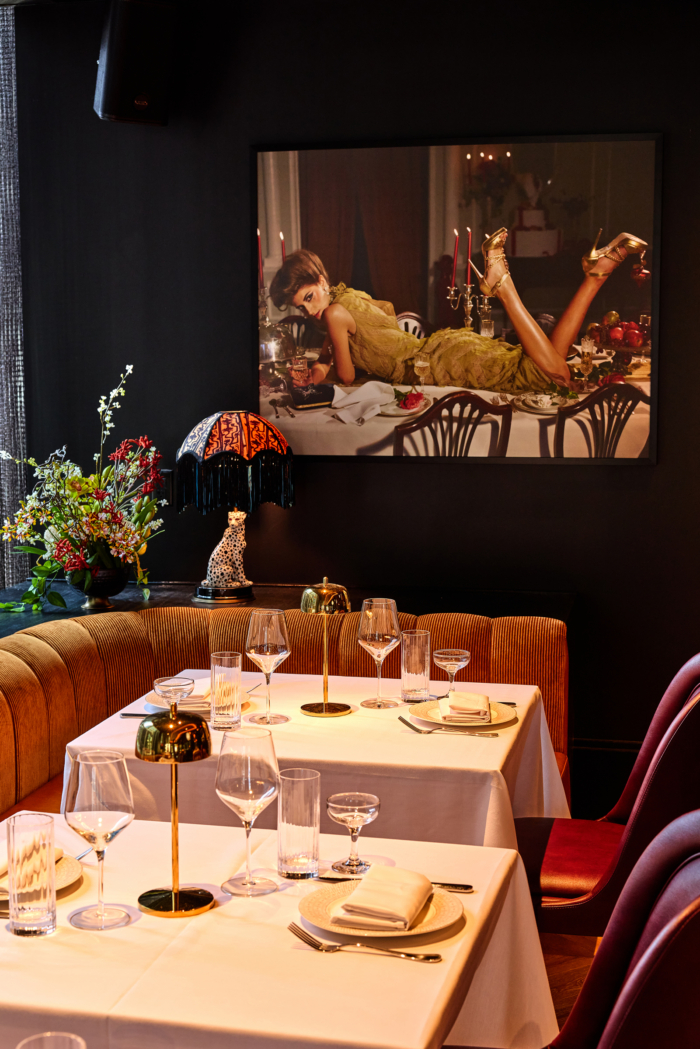
Here, the black high-gloss lacquered wood-paneled millwork reappears with a bar top wrapped in a deep oxblood red leather. Nearby, regal-colored lounge furniture sits atop a purple, diagonally striped rug, creating more contrast with the cognac leathers. Spanning the wall, a gallery of art leads into the main dining area.
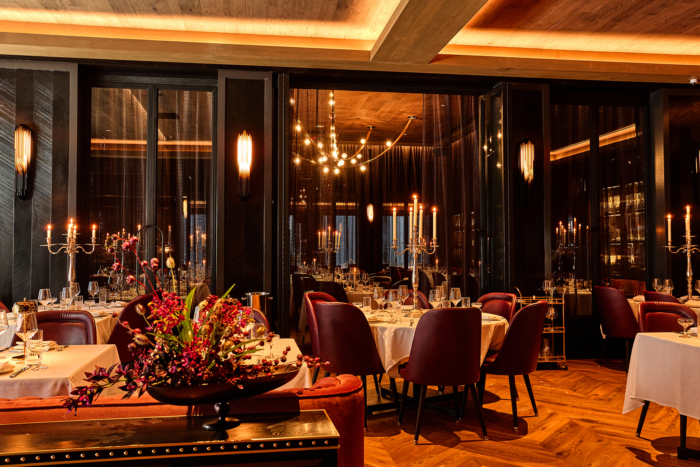
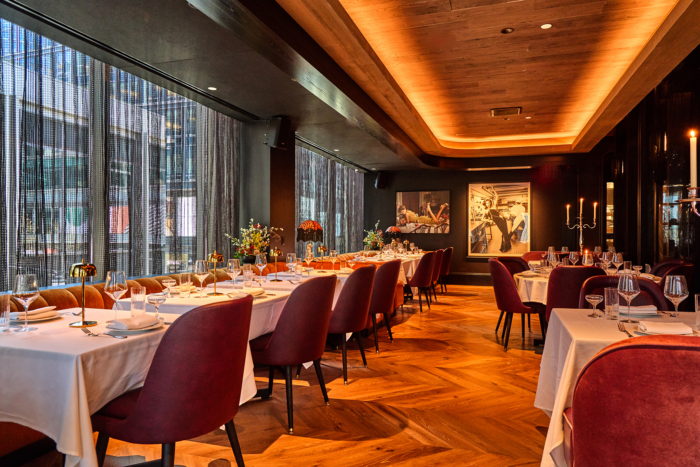
The atrium, located in the heart of the restaurant in the main dining room, draws the eye upward, wrapped in high-gloss lacquered trim and enclosed by floor-to-ceiling glass and steel doors. A custom jewelry-inspired chandelier hangs from a raised, wood-paneled ceiling, layering the space with a honey-dipped ambiance. Complementing the chandelier, a classic wood cove-lit ceiling encases the area from above. Underfoot, herringbone floors span the entire floor, grounding the clothed tables and leather-upholstered chairs in understated refinery.
From the entry vestibule to the atrium, Studio K’s design masterfully marries British tradition with modernity in every finish and detail, from a fire-inspired color scheme of jewel tones to luxurious lacquered millwork. The new Boston Location establishes a confident, elevated standard for the brand’s next chapter.
Design: Studio K
General Contractor: Construction Management & Builder’s Inc.
Architect: Cass Calder Smith Architecture + Interiors
Branding & Procurement: Maple Hospitality Group
Photography: Brian Samuels Photography


Now editing content for LinkedIn.