
Birch Dubai
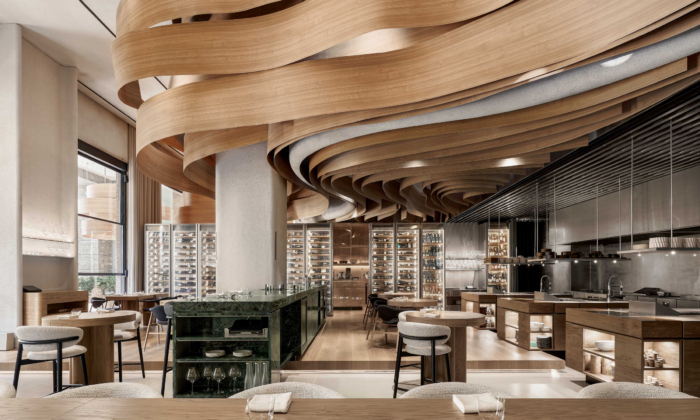
At BIRCH Dubai, DA bureau reinterprets the essence of its Saint Petersburg predecessor through a thoughtfully designed space that fosters hospitality and connection, seamlessly integrating the culinary experience with elegant materials and innovative layouts to create an inviting atmosphere for diverse dining encounters.
The project extends the identity of the original Birch, first opened in Saint Petersburg in 2017, into a new cultural context while preserving the values that have defined the restaurant from the beginning: hospitality, openness of communication and an individual approach to every guest. Rather than reproducing the earlier interior, the Dubai project presents a more mature interpretation of the brand through spatial clarity, material restraint and a stronger integration of the culinary process into the guest experience.
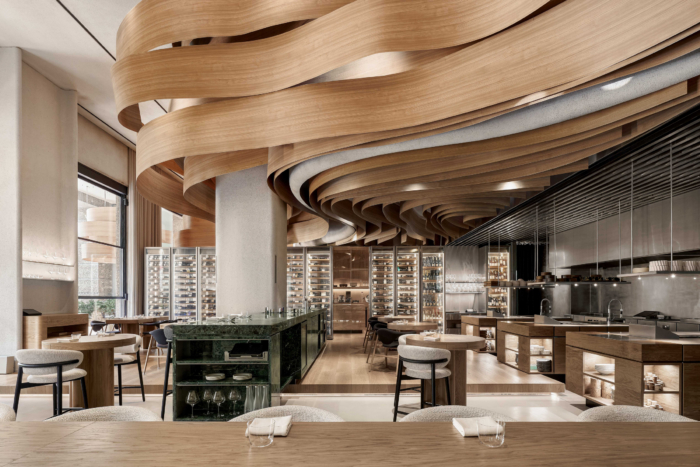
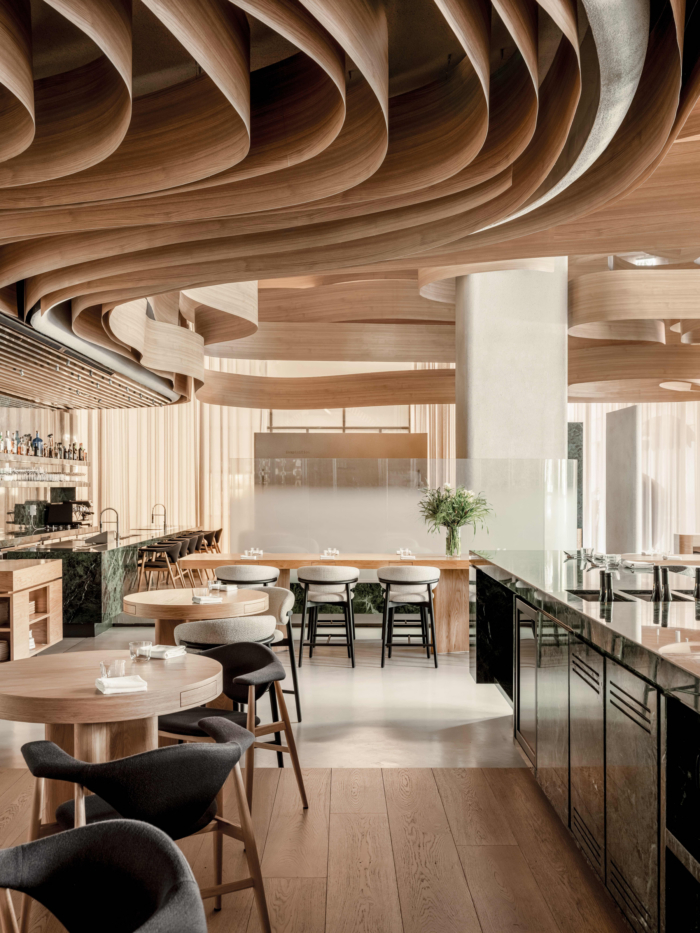
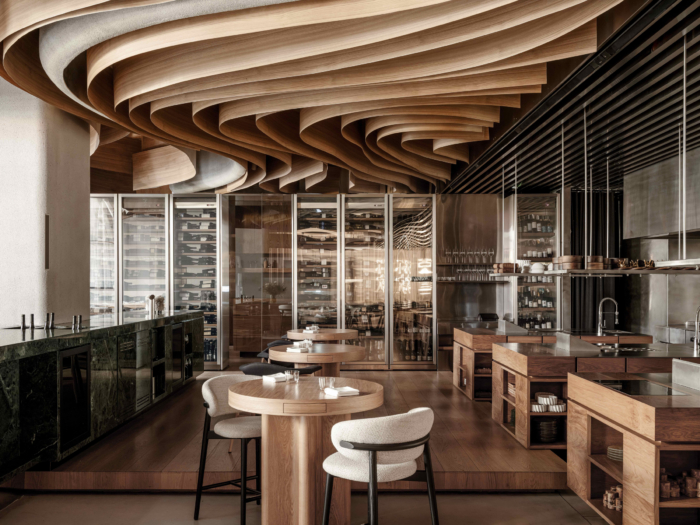
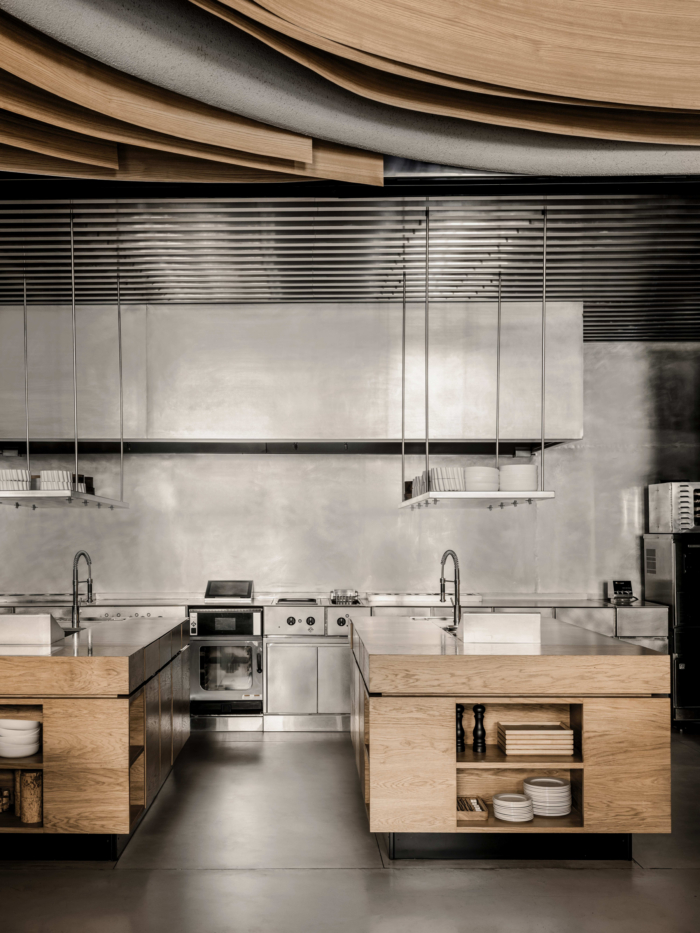
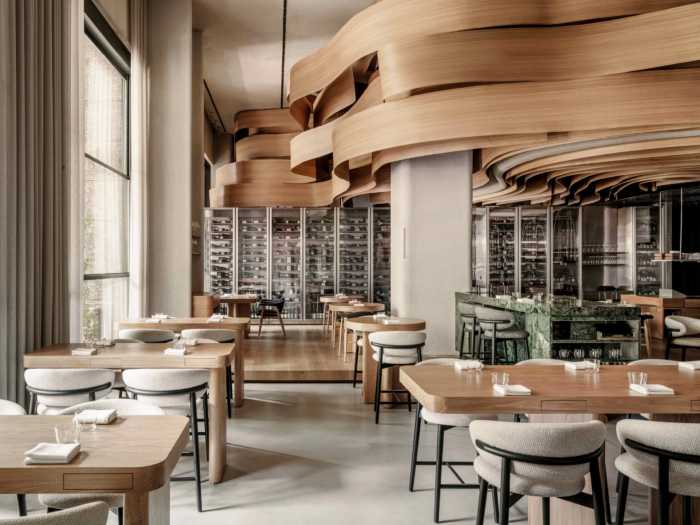
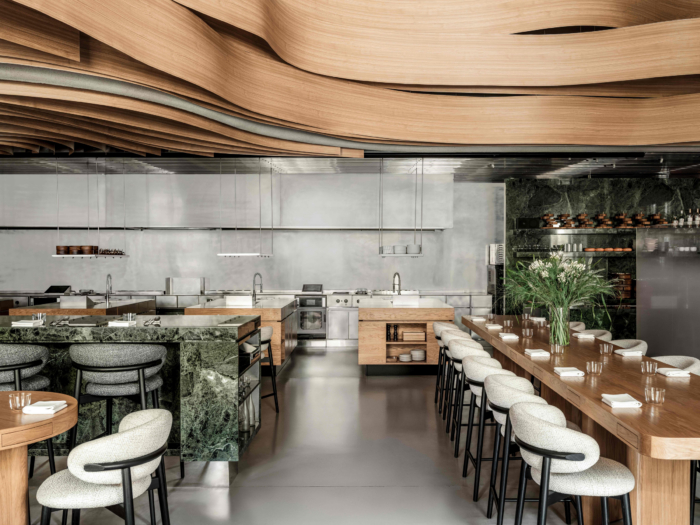
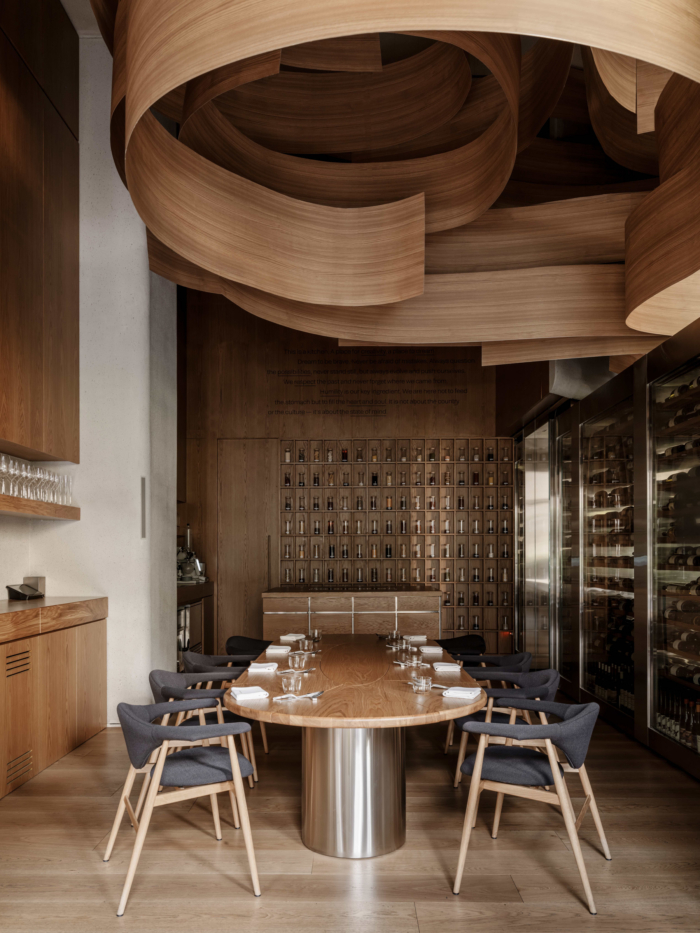
Innovation lies in the way the restaurant reorganizes fine-dining rituals. Instead of separating front-of-house atmosphere from kitchen performance, the project brings them into close dialogue. The main hall combines semi-bar seating, where guests meet the chef at eye level, with lower seating on a raised podium and a large communal table. The open kitchen is conceived as four separate islands, turning preparation into a theatrical but precise choreography. A chef’s office/lab supports experimentation, while a private dining room with terrace offers a more intimate format for presentation-based dining.
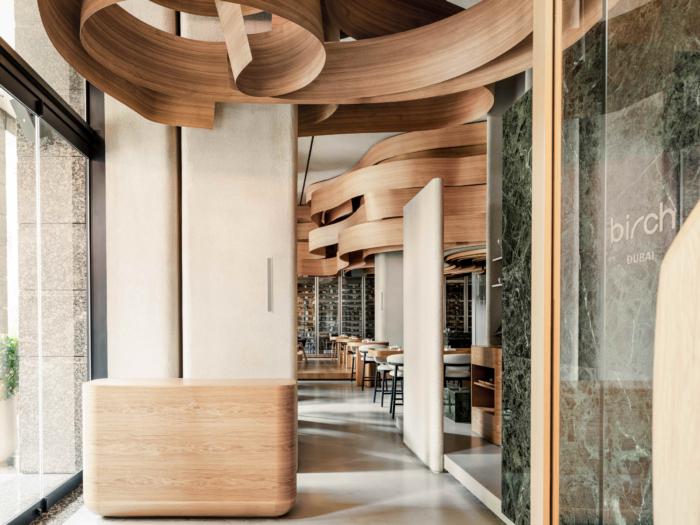
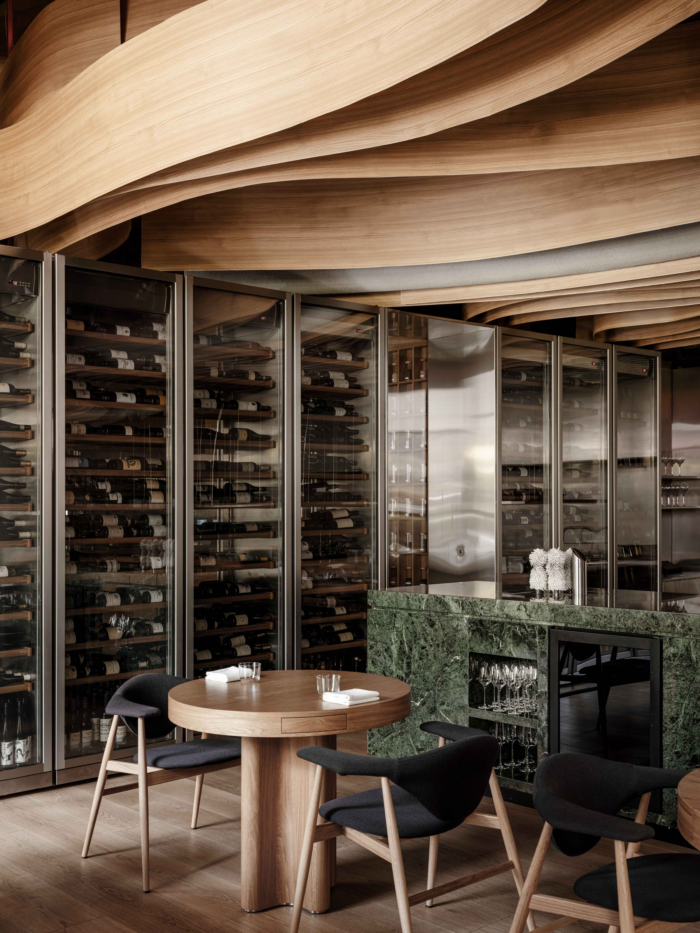
Form is articulated through a strong yet economical material language. Deep dark-green marble volumes define and separate the main functions, while a veneered lamella installed under the ceiling unifies them as a continuous ribbon flowing through the space. This element refers to wood chips and creates a sense of movement across the interior. Light-toned wood, concrete, steel and marble produce a calm, elegant atmosphere that avoids the stiffness often associated with fine dining.
Functionally, the project offers multiple ways of inhabiting the restaurant: waiting in the lounge bar by the fireplace, informal contact at the semi-bar, communal dining, focused tasting and private hosting. The design supports comfort, orientation and flexibility without losing intimacy. Its eco-social value lies in rethinking hospitality as a more human and communicative experience, where the spatial organization encourages openness, personal attention and a deeper connection between guest, chef and craft.
Design: DA BUREAU
Design executive team: Anna Lvovskaia, Boris Lvovskiy, Fedor Goregliad, Maria Romanova
Project team: Maria Romanova, Iuliia Kubitskaia, Alisa Klimenko, Ekaterina Piven
Photography: Mikhail Loskutov

Now editing content for LinkedIn.