Three Stories Cafe
W5 Architects’ Three Stories Cafe in Gorakhpur, Uttar Pradesh, masterfully integrates local material, culture, and craft traditions into a thoughtfully designed three-story space that fosters a sensory and immersive experience.
The Three Stories is a cafe rooted deeply in its context, material culture, and craft traditions of Gorakhpur. Conceived as a phased three storey establishment, the project currently realizes the ground and first floors, with the terrace planned as a future expansion. Designed within an already existing building, the project navigates spatial constraints while crafting a continuous, immersive experience that unfolds vertically.
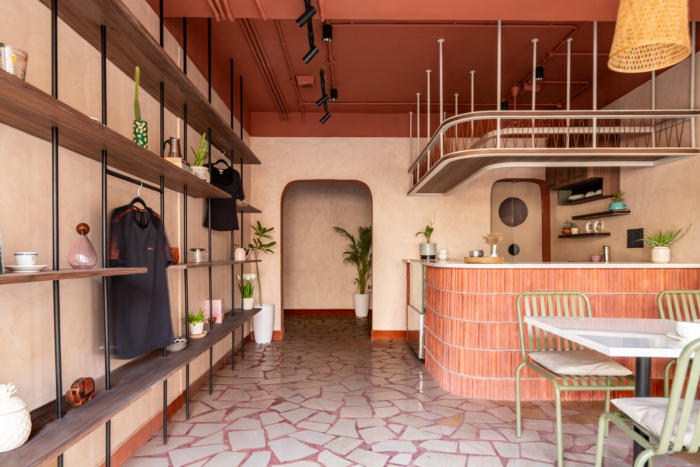
The ground floor acts as the threshold between the street and the inner world of the cafe. A modest street facing seating area accommodates six to eight patrons, anchored by a high counter that visually connects the interior to the city through green tinted windows. This level houses the kitchen, reception, bakery counter, billing desk, and a compact merchandise display featuring coffee paraphernalia, apparel, and local artisan-made handcrafted products. The barista counter becomes a multi functional element, crowned by a suspended metal shelf wrapped in jute ropes, reinforcing the handmade and raw aesthetic.
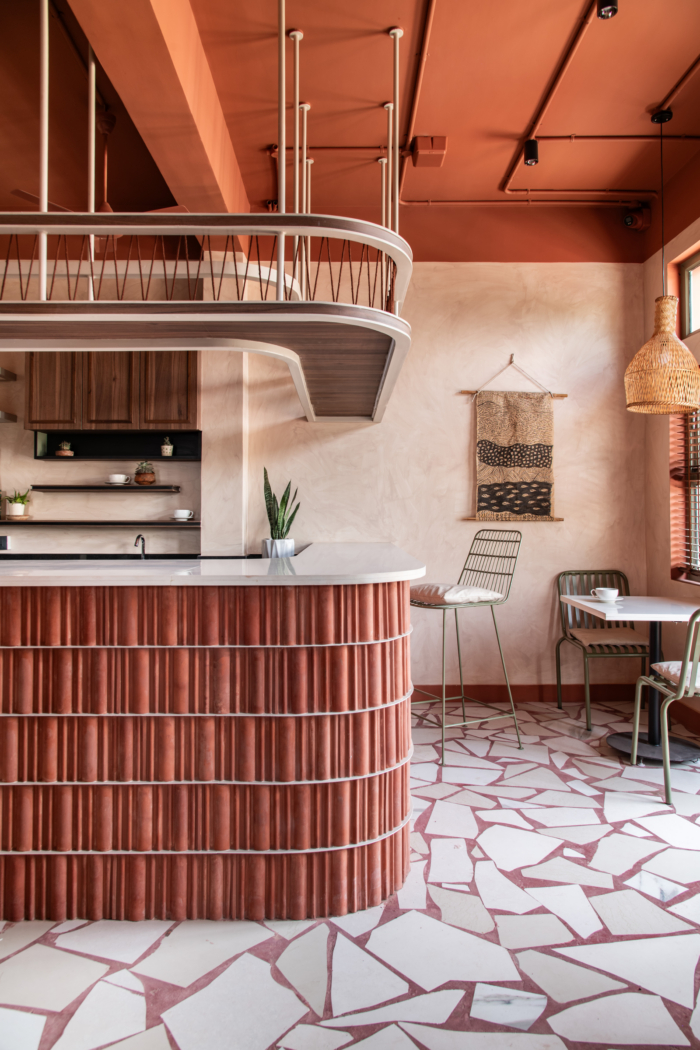
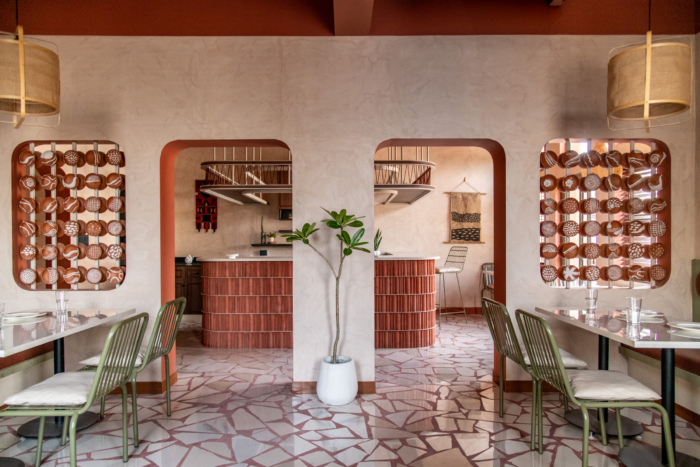
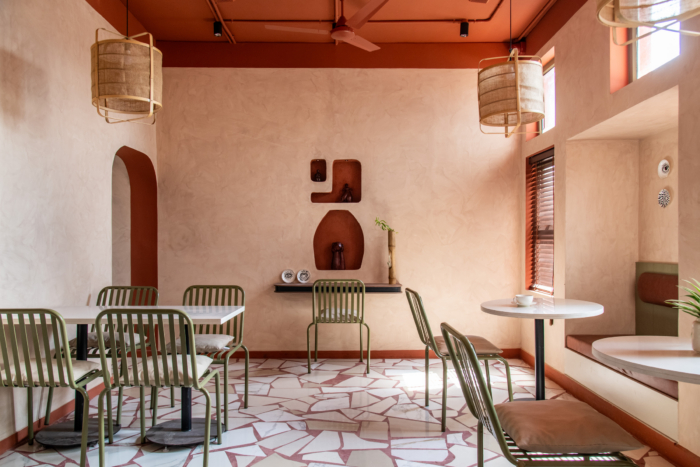
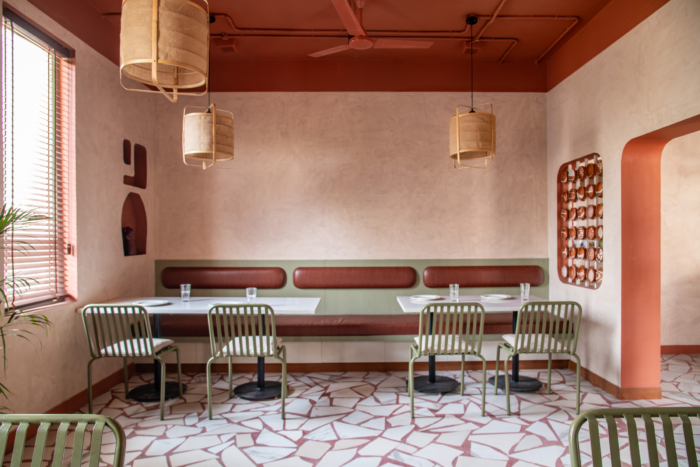
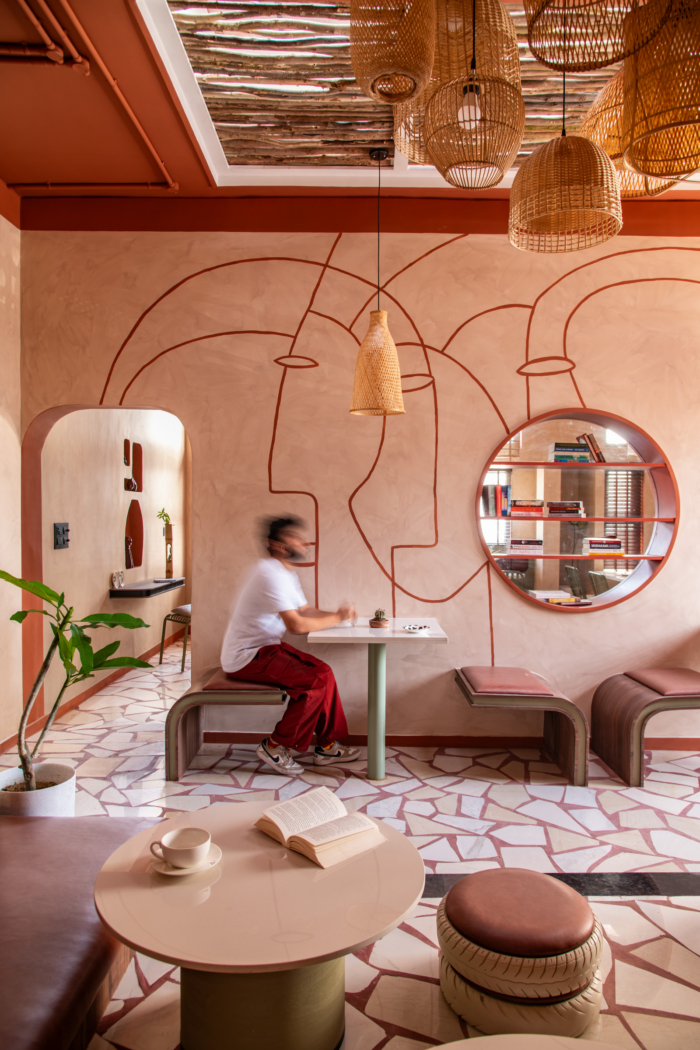
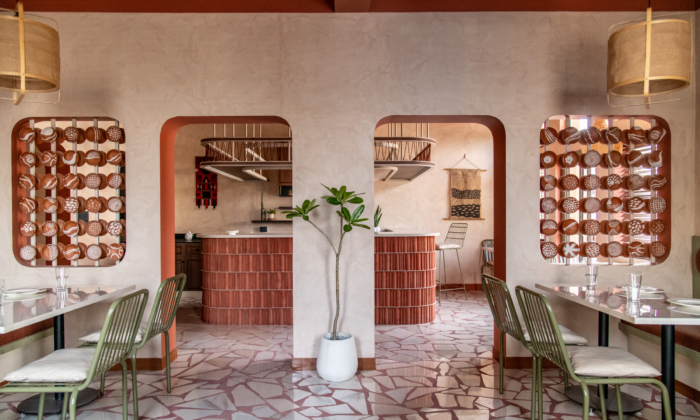
Materiality forms the backbone of the project. Terracotta, the One District One Product of Gorakhpur, becomes both a material and a narrative device. Where natural terracotta could not be used, textured lime and clay based finishes were developed to replicate its warmth and tactility. Walls are finished in hand applied lime stucco in soft clay tones, while ceilings and edges are painted in deep terracotta hues. Sage green accents appear across furniture, metalwork, and detailing, balanced with beige upholstery and earthy leather tones. The flooring across both levels is crafted from broken white tiles sourced locally as construction waste. Laid in organic patterns and finished with cement mixed with red oxide, this cost effective solution achieves visual richness while significantly reducing material expenditure. Sourced at a cost of approximately fifteen rupees per square foot, the floor exemplifies the project’s commitment to economy through ingenuity rather than compromise.
Movement between levels is choreographed through a narrow staircase lined with terracotta tiles, hand painted walls, and locally made clay artifacts from Gorakhpur. A curved, arched doorway marks the transition upward, evoking the memory of traditional homes. At both the beginning and end of the staircase, jute fabric installations hand painted by local artists define the vertical void and act as visual anchors between floors.
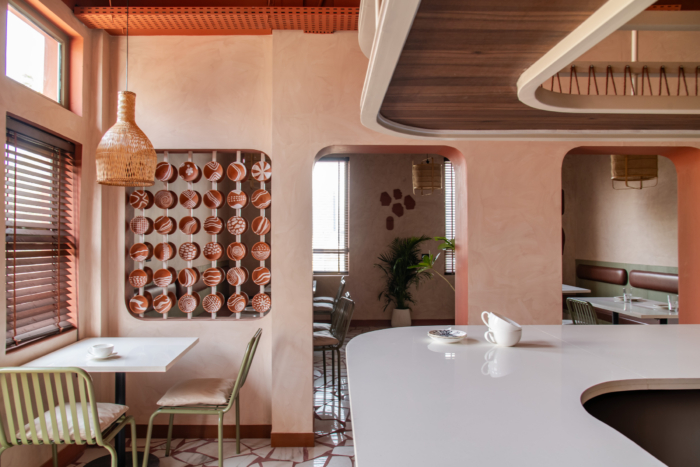
The first floor unfolds as the primary dining space. Abundant natural light filters through carefully curated openings, some newly introduced and others selectively closed, to create a balanced play of light and shadow. The barista counter on this level is constructed using clay roofing tiles arranged like louvers, separated by aluminium strips and integrated lighting. Above it, a suspended shelf echoes the ground floor language, reinforcing visual continuity.
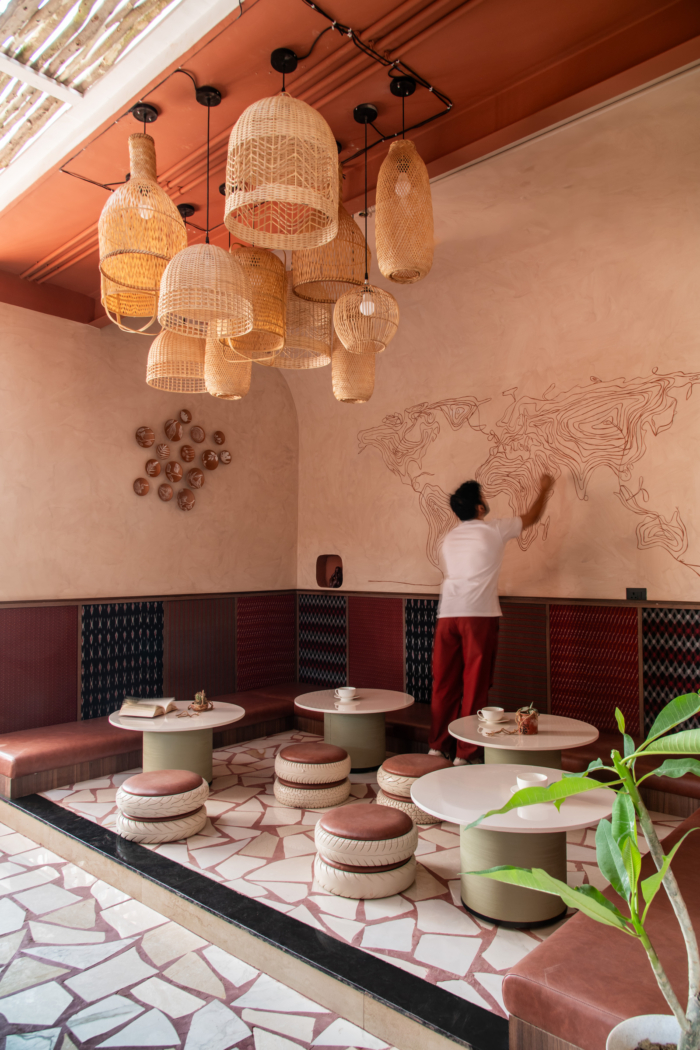
Art becomes architecture throughout the space. Walls are treated as canvases rather than surfaces, featuring large scale hand painted murals, terracotta toned compositions, and sculptural niches. A prominent wall displays an abstract contour map of the world, symbolizing Gorakhpur’s connection to global travellers while reinforcing inclusivity. Floor seating zones made using reused tyres, fabrics, and low tables introduce informality and invite younger patrons to engage with the space differently.
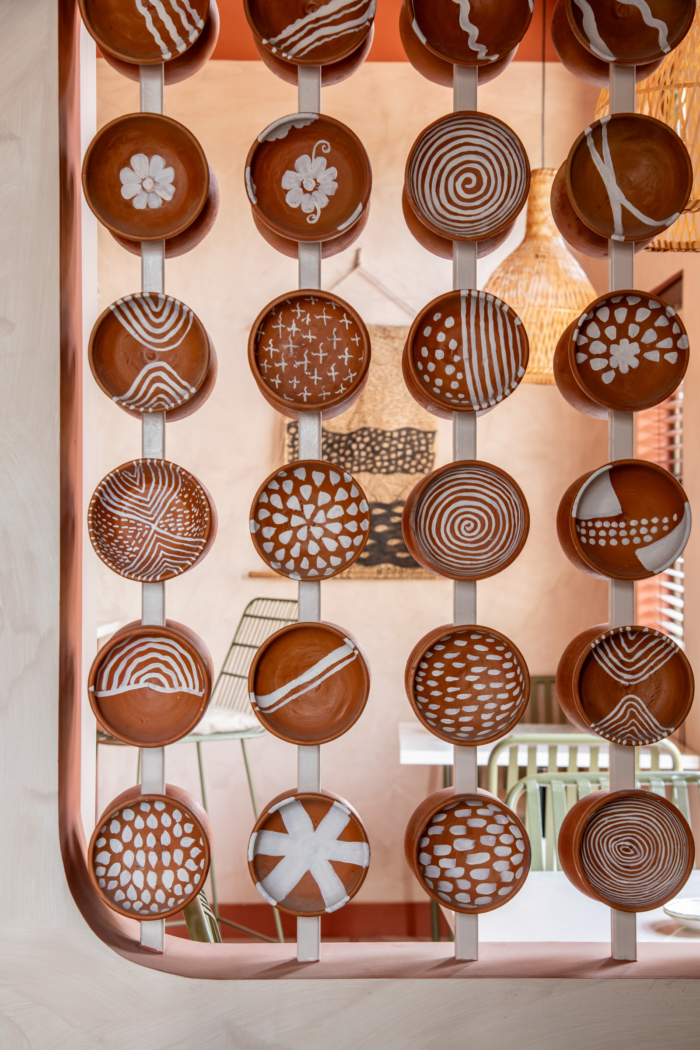
Clay pots sourced from local artisans, hand painted by students and regional artists, are used as spatial dividers near window openings, blurring boundaries between art, object, and architecture. A balcony on the first floor serves as a designated smoking zone, extending the experience outdoors. Lighting across the cafe is entirely handmade, sourced from local craftsmen and select external vendors. Cane, bamboo, fabric, and jute fixtures soften the interiors, enhancing the tactile and sensory quality of the space. Furniture in muted greens, earthy browns, and neutral tones complements the architectural palette without overpowering it.
Executed within a demanding timeline of four to five months, the project relied heavily on on-site experimentation and training. Local artists and painters were guided through multiple mock ups to achieve the desired wall textures and finishes. Terracotta art pieces were sculpted, dried, tested, rejected, and remade on site, allowing the design to evolve organically through making. Despite spatial limitations imposed by the existing structure and the need to accommodate services, offices, kitchens, and utilities, the cafe achieves a seamless spatial flow. Each zone maintains its own identity while remaining visually and experientially connected. The result is a space that feels handcrafted, grounded, and authentic. The Three Stories does not attempt to perform regional identity for an external gaze. Instead, it embraces local material intelligence, labour, and craft to create a cafe that belongs unmistakably to Gorakhpur. It is a space that invites visitors to slow down, observe, and engage, offering not just coffee, but a deeply tactile and layered architectural experience.
Design: W5 Architects
Photography: Atik Bheda