The Wagner at MotorCity Casino Hotel
Ideation Design Group (IDG) designed The Wagner at MotorCity Casino Hotel in Detroit, Michigan, transforming an underutilized space into a vibrant bar that serves as a visual anchor on the gaming floor, featuring a striking 25-foot ceiling, a central smokestack, rich materials, and flexible seating arrangements.
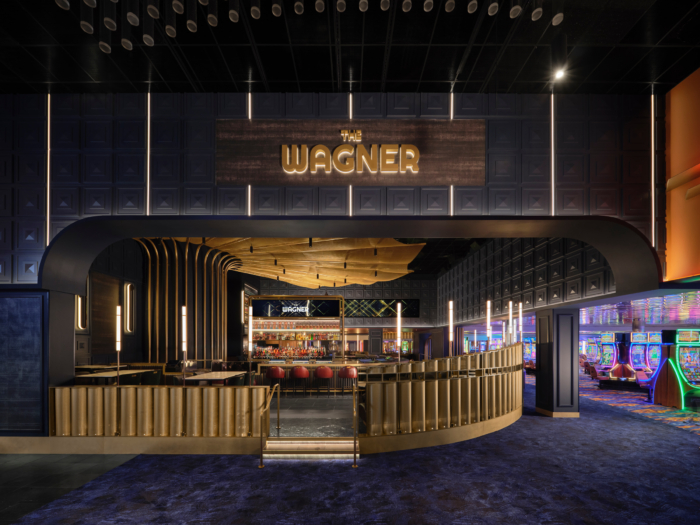
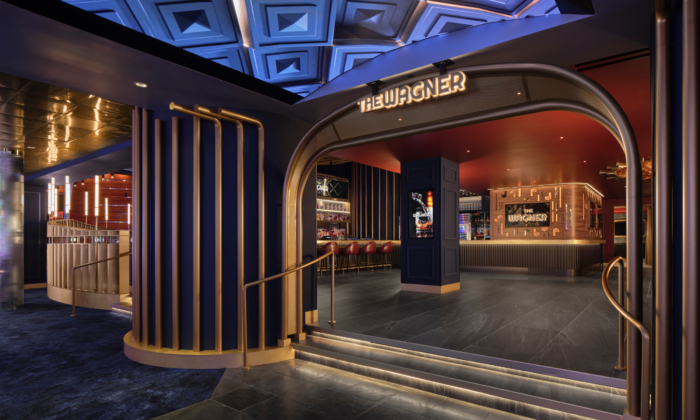
The Wagner at MotorCity Casino Hotel transforms a once-overlooked, underutilized space into a striking, central destination designed to redefine the identity of the casino and its surrounding hospitality experience. Designed by Ideation Design Group (IDG), the project encompasses interior design, architecture, branding, and foodservice design for the bar, positioning The Wagner as the focal point of the casino gaming floor. What was previously a dark, low-ceilinged area with limited seating is now a dynamic, high-impact environment that energizes the gaming floor while attracting hotel guests and local visitors as a standalone lounge destination.
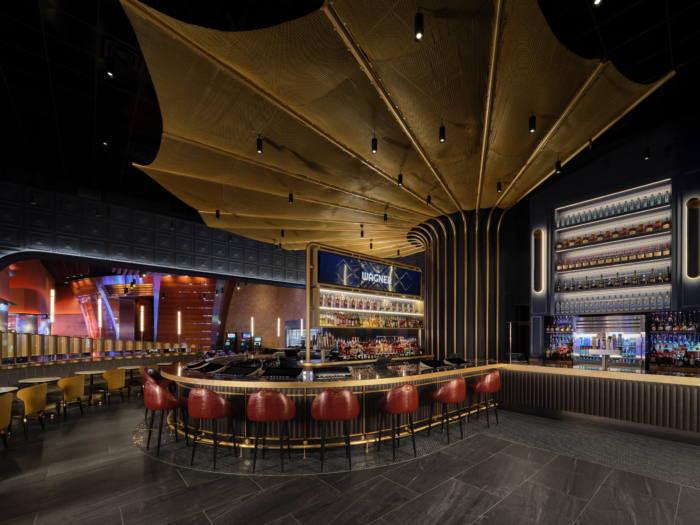
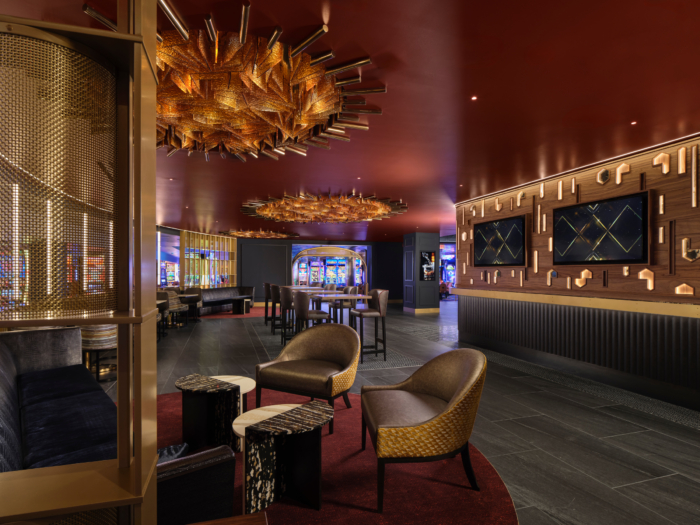
MotorCity Casino Hotel is composed of former factory buildings, one of which was the historic Wagner Bakery. Its legacy remains embedded in the architecture, including an original smokestack that now anchors the center of the bar and acts as a defining feature around which the entire space is organized. The ceiling, once constrained and low, was dramatically opened up to create a 25-foot volume, allowing a sculptural, branching structure to rise above and frame the smokestack. This move establishes a sense of grandeur and reflects Detroit’s broader narrative of adaptive reuse, celebrating the city’s industrial heritage while positioning it within a contemporary, elevated context.
The Wagner is designed as the “jewel” of the casino floor, a central bar that acts as both a visual anchor and a social hub. The main bar is surrounded by marble flooring and wrapped in a scalloped metal perimeter and faux leather bar front featuring integrated lighting that allows it to glow and shift in intensity throughout the day and night. Overhead, a brass framework defines the space while introducing warmth and structure, complemented by a palette of navy, black marble, and rich jewel tones that signal a departure from the casino’s previous aesthetic of stainless steel and overt thematic design. This refined material language establishes a new visual identity for the property, one that aligns more closely with a world-class, Vegas-level experience while remaining rooted in Detroit’s character and history.
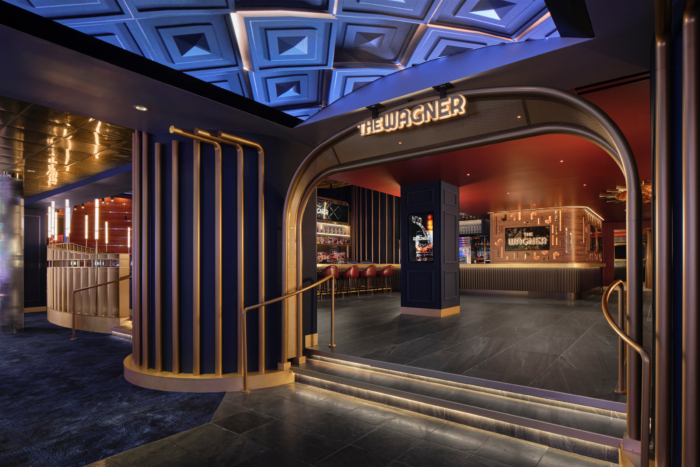
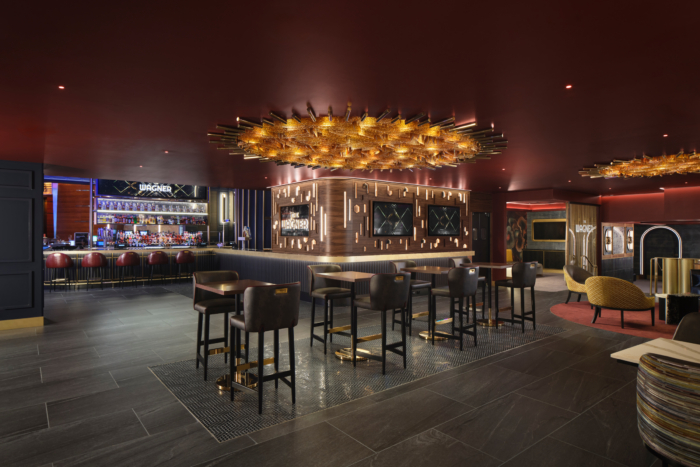
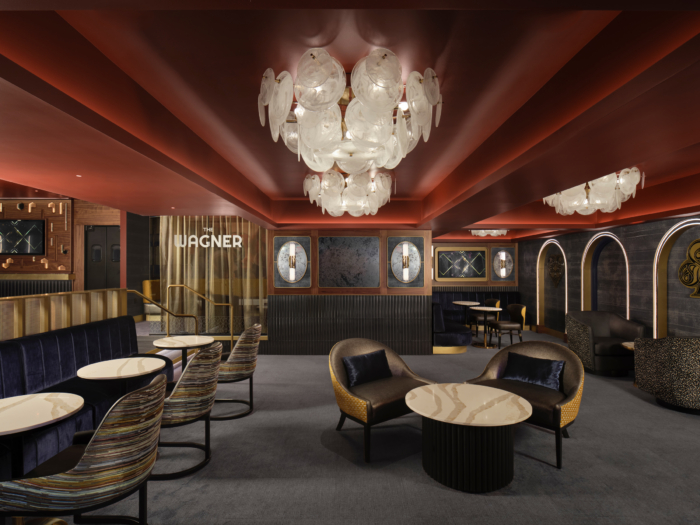
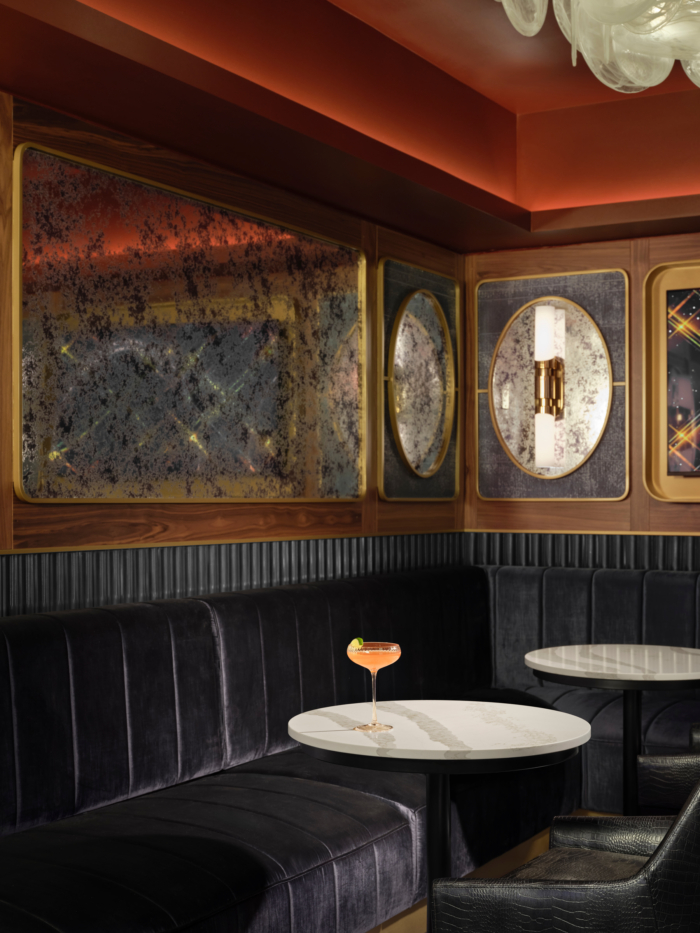
Beyond the central bar, the space unfolds into a series of layered environments that offer a range of experiences. A more intimate, lower lounge is anchored by a series of arches, where custom lighting, mirrored surfaces, and blue velvet banquettes create a moody, immersive atmosphere suited for smaller gatherings or private events. This area is designed with flexibility in mind, allowing for semi-private functions while maintaining visual connectivity to the larger space and casino floor. Adjacent to this is a tucked-away lounge featuring custom oval chandeliers and a mix of seating types, from bar-height tables to soft lounge chairs, including moments of bold expression such as leopard-print accents that introduce an element of surprise and playfulness.
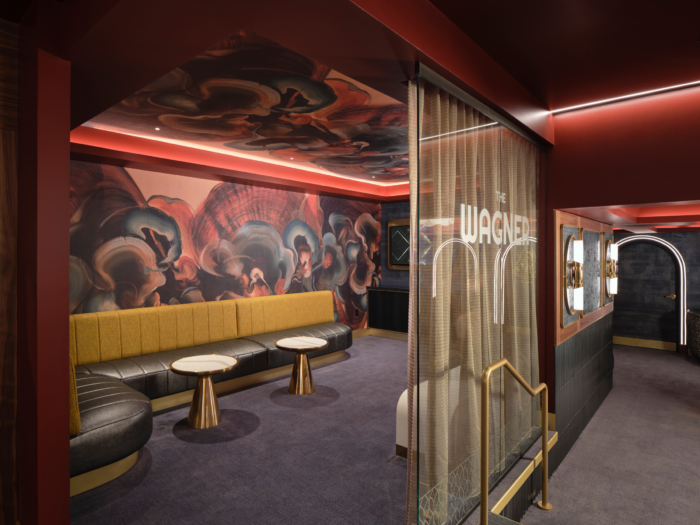
A private room extends the experience further, defined by a custom mural that spans both wall and ceiling, developed by Area Environments and their network of artists. The space incorporates banquette and club seating alongside detailed millwork, including faux snakeskin finishes, creating a richly layered environment that feels distinct yet connected to the overall design language. Throughout the venue, custom sconces, mirrored details, and lacquered ceiling treatments contribute to a sense of depth and visual richness, while maintaining a cohesive palette that balances muted tones with strategic pops of color and texture.
Flexibility is a key driver of the design, with a wide variety of seating arrangements that accommodate different uses throughout the day and night. Bar seating, dining-height tables, lounge groupings, and banquettes are arranged to support everything from casual drinks to larger social gatherings, with the ability to reconfigure certain areas into a dance floor or event space as needed. Multiple access points for DJs are integrated throughout, allowing the atmosphere to shift seamlessly from relaxed lounge to high-energy nightlife environment. Lighting plays a critical role in this transition, with adjustable levels that allow the space to evolve from brighter daytime conditions to a more intimate, low-lit evening experience.
Rather than defaulting to broad Detroit iconography, the concept draws on the site’s own architectural history to create a more specific and authentic narrative. By referencing the Wagner Bakery and the industrial fabric of the building, the design connects to the city’s identity on its own terms, offering a fresh perspective that aligns with MotorCity Casino’s broader repositioning as a premier, destination-driven property.
The Wagner represents a total reimagining of the casino bar experience, turning an underutilized area into a vibrant, multi-layered environment that serves as both a centerpiece for the gaming floor and a destination in its own right. Through its integration of history, material richness, and spatial flexibility, the design establishes a new standard for the property, positioning it as a place that extends beyond gaming to offer a sophisticated, immersive experience for Detroit and its visitors.
Design: Ideation Design Group
Photography: MotorCity Casino Hotel