
Matrix Bar
Honeycomb Home Design created the Matrix Bar in downtown Napa, California, as an immersive late-night lounge that departs from the region’s typical wine-country aesthetic, featuring a sequence of experiences enhanced by arched thresholds, mirrored surfaces, and rich textures.
Located in downtown Napa, California, Matrix Bar is an intimate late-night lounge designed by Honeycomb Interiors as a departure from the region’s familiar wine-country aesthetic. The goal was to create an immersive, transportive environment that feels sophisticated, cinematic, and distinctly after dark.
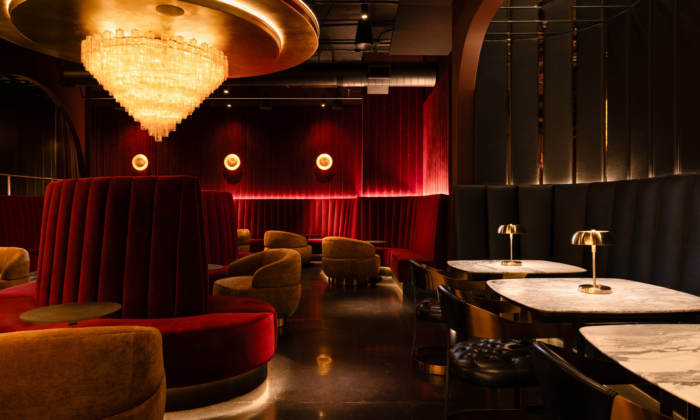
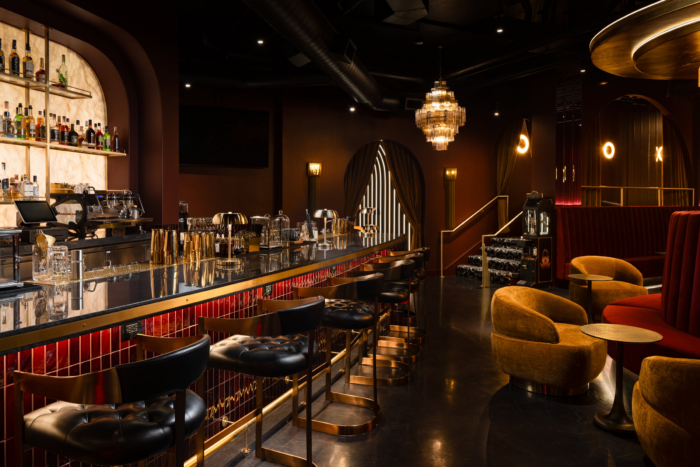
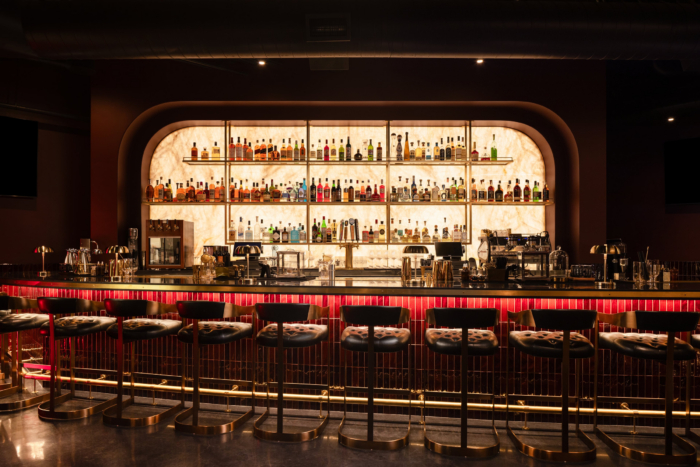
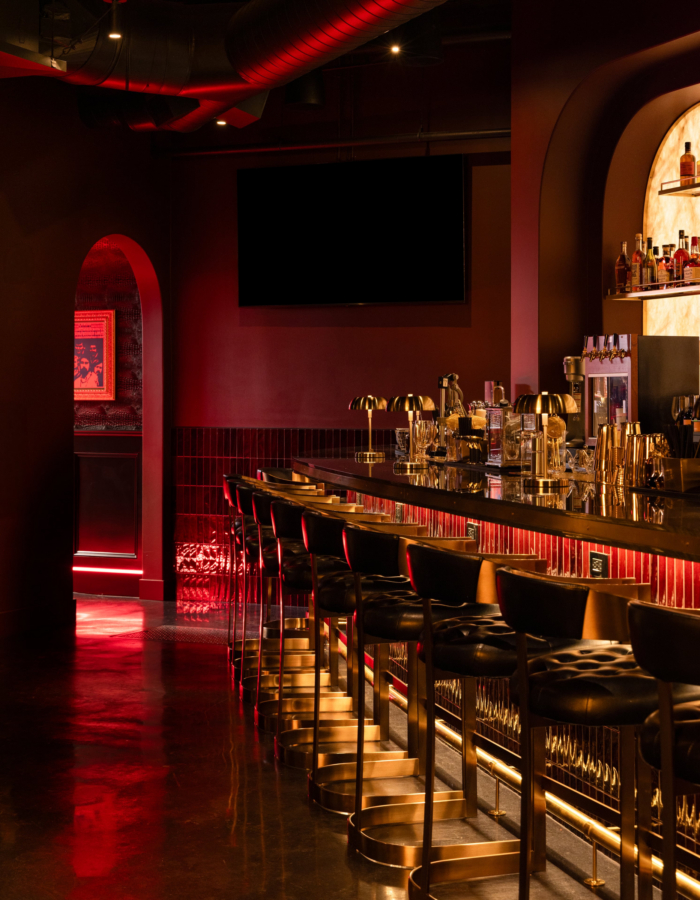
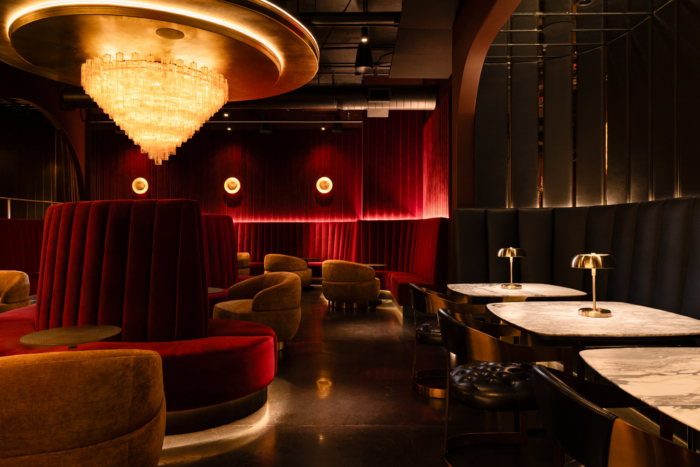
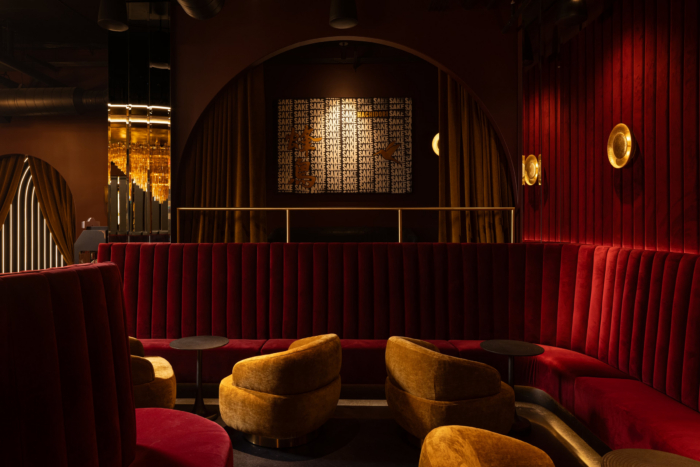
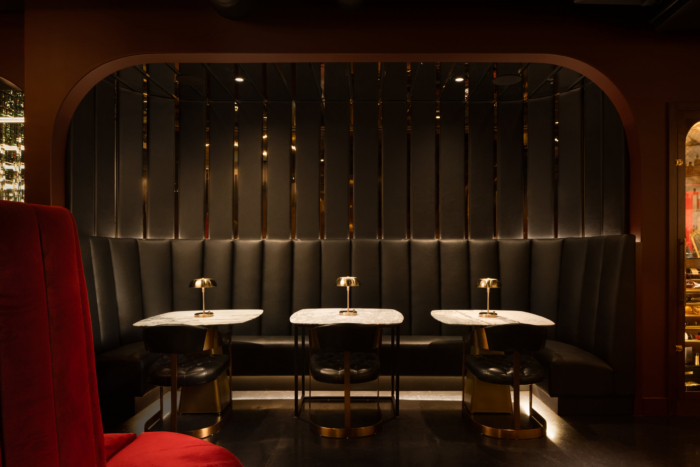
Rather than treating the interior as a single open barroom, Honeycomb designed Matrix as a sequence of experiences that unfolds as guests move through the space. Arched thresholds, theatrical drapery, mirrored surfaces, deep oxblood and burgundy tones, warm brass, sculptural lighting, and richly textured finishes create moments of compression and reveal throughout.
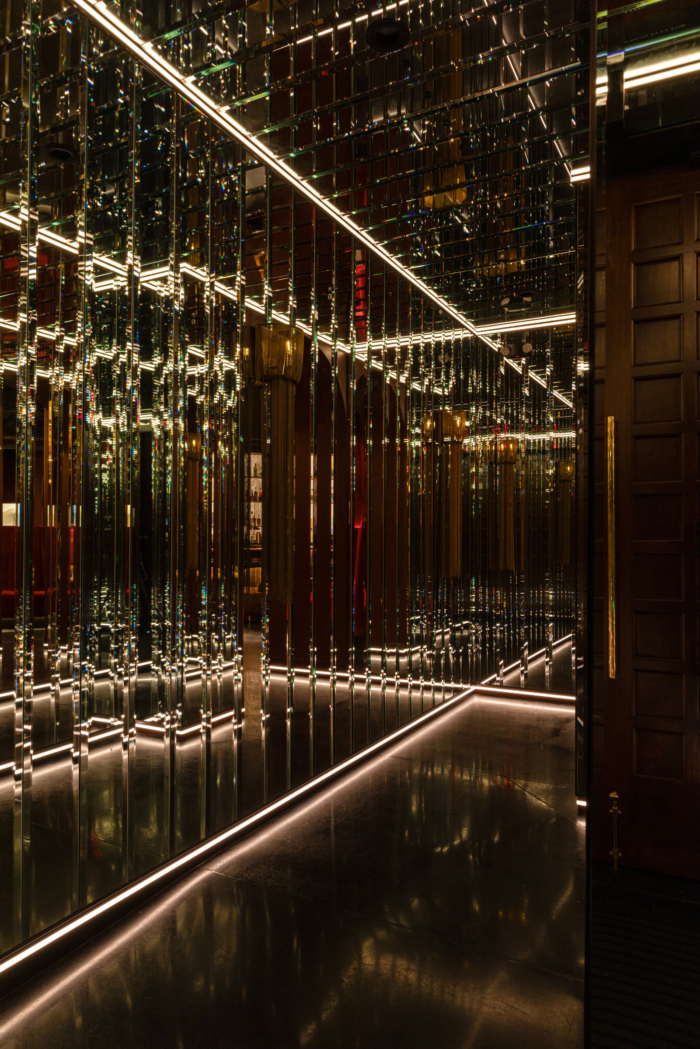
A mirrored corridor creates one of the project’s most immersive transitions, using reflective surfaces and integrated linear lighting to produce an almost infinite visual effect. An illuminated arched passage leads guests into the main lounge, where channel-tufted banquettes, intimate seating arrangements, layered chandeliers, and warm pools of light soften the dark palette and encourage guests to settle in.
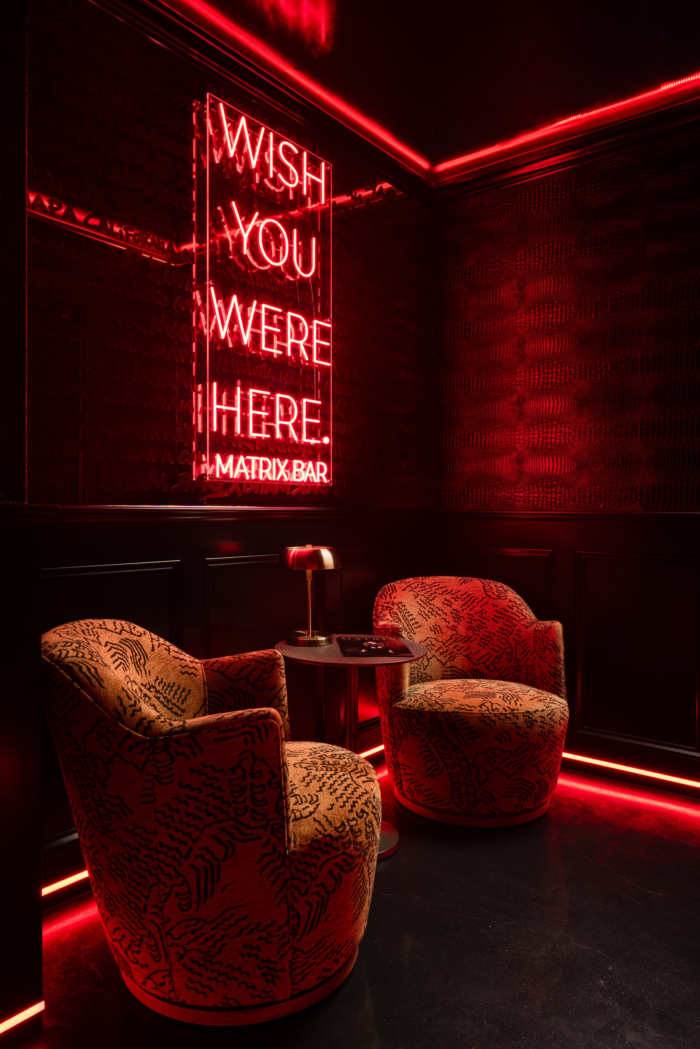
Circulation spaces were treated as part of the hospitality experience rather than secondary areas. A saturated red corridor combines black paneling, faux-crocodile texture, framed concert artwork, and concealed lighting to create another distinct moment within the journey.
The finished space balances theatricality with intimacy. Every material, lighting decision, and transition was considered not simply for how it would photograph, but for how it would shape the way guests experience the room. Matrix represents Honeycomb Interiors’ first completed hospitality project in Napa and reflects the studio’s growing focus on boutique hospitality design.
Design: HONEYCOMB HOME DESIGN
General Contractor: C R Briskovich Design.Build
Photography: Steven Magner




Now editing content for LinkedIn.