Foxtrot at Spruce Meadows
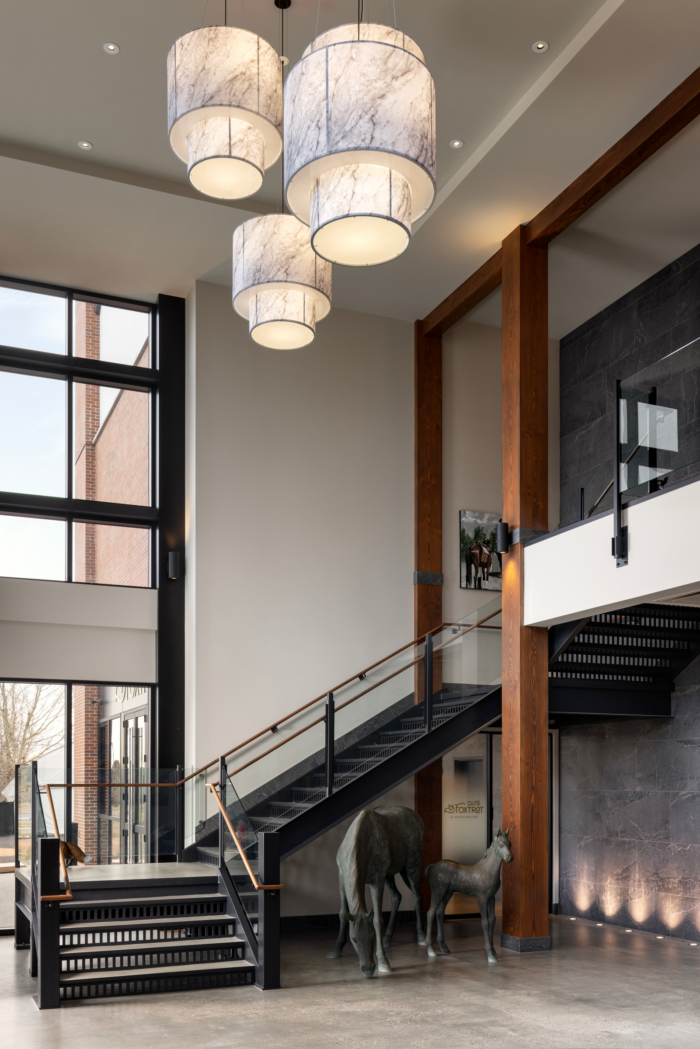
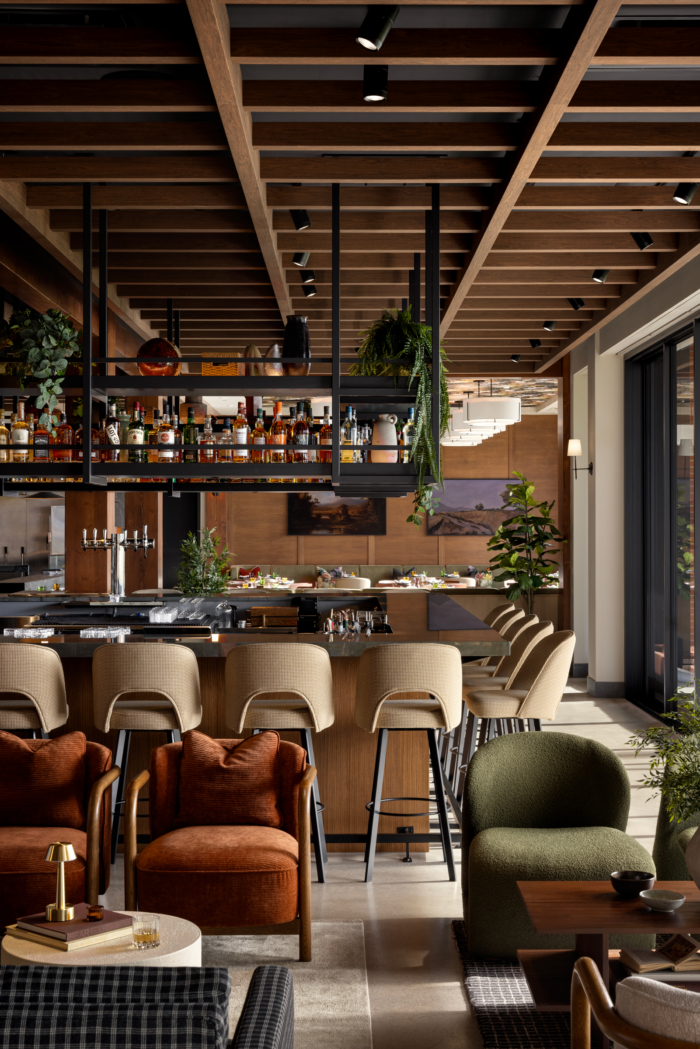
Smiddy Stegman designed Foxtrot at Spruce Meadows in Calgary, Canada, treating the first restaurant on the 500-acre property as a home with custom furnishings, natural stone and wood finishes, and uninterrupted views of the International Ring.
Foxtrot at Spruce Meadows is the first restaurant ever built on the Spruce Meadows 500-acre property in its 50 year history. Designed by Smiddy Stegman, this project was born from a deeply personal collaboration with the family of the property. Every design decision was guided by a residential philosophy and rooted in the family legacy of sport and hosting.
The family envisioned a place where guests could gather, celebrate, and connect over food and drink while watching world-class equestrian events in the International Ring. The family was an active part in sourcing design items, contributing meaningful objects from their personal collection, and ensuring the space served as a living testament to the family’s legacy.
The most defining design decision made from the outset was to treat Foxtrot as a home. Every choice (the material, texture, detail) was filtered through a residential lens, because the space needed to feel like it belonged to the land and the family that built it, not to a hospitality formula.
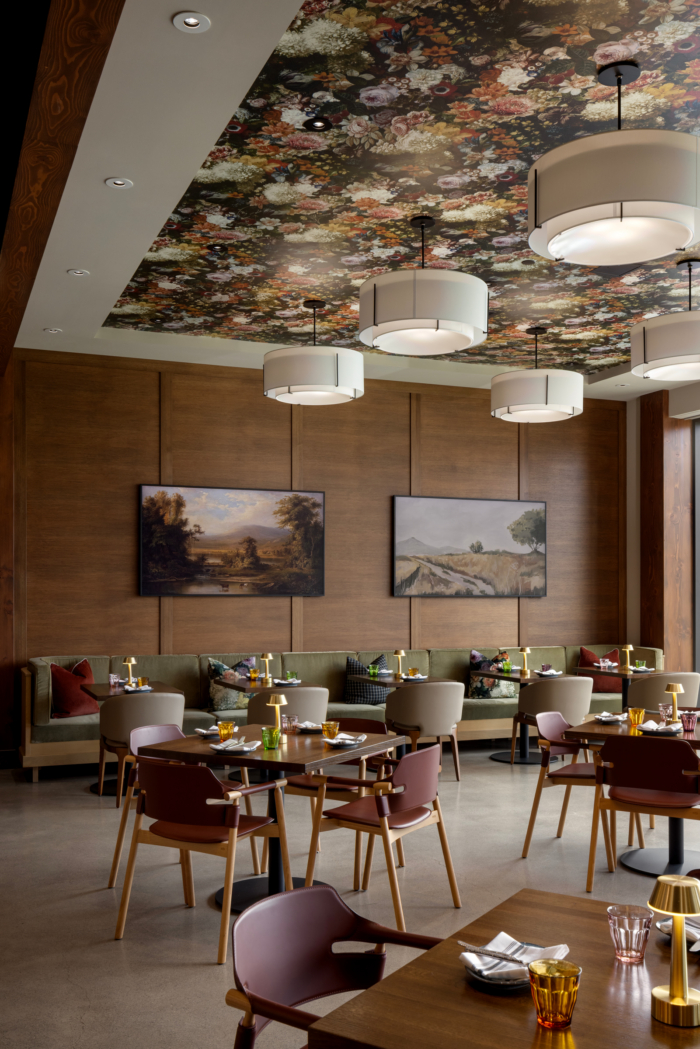
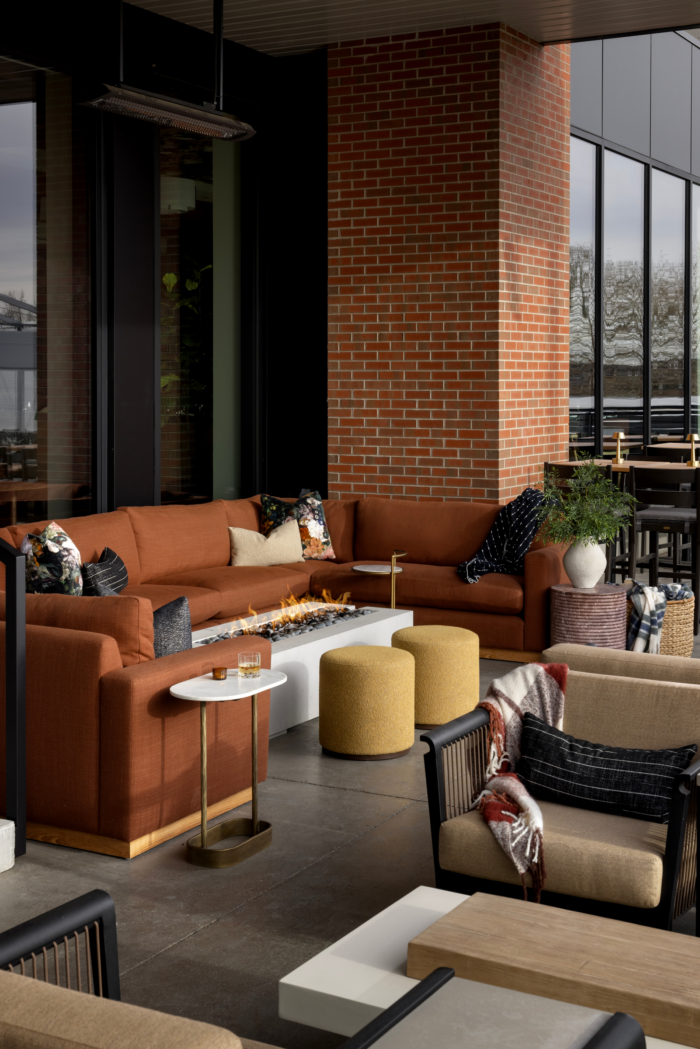
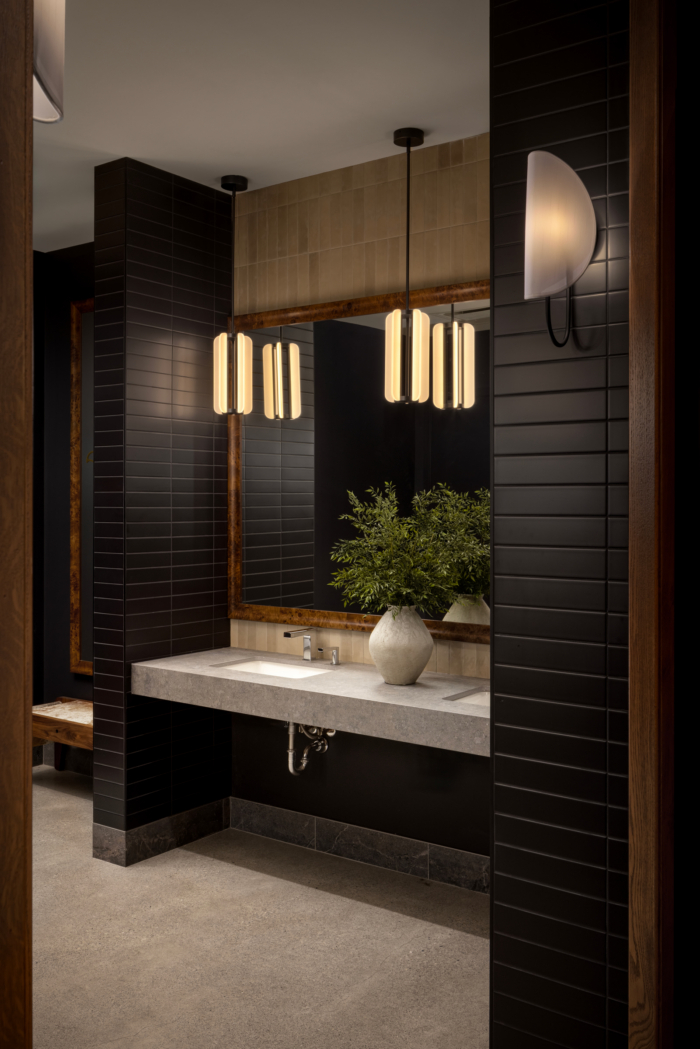
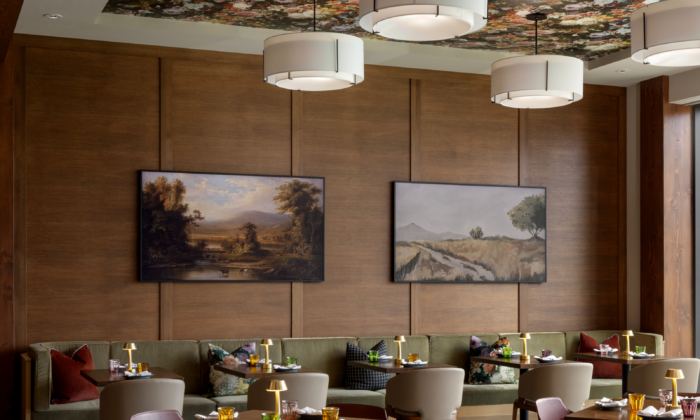
That intention carries through the 6,500-square-foot interior. All furniture is entirely custom made, including every pattern and upholstery selection. Natural stone and wood are used exclusively throughout. Wallpaper appears on both walls and ceilings, adding warmth and intimacy typically reserved for private residences. Bathrooms feature full, integrated sinks in place of standard commercial fixtures. Commercial rubber baseboards were removed entirely in favour of tile baseboards.
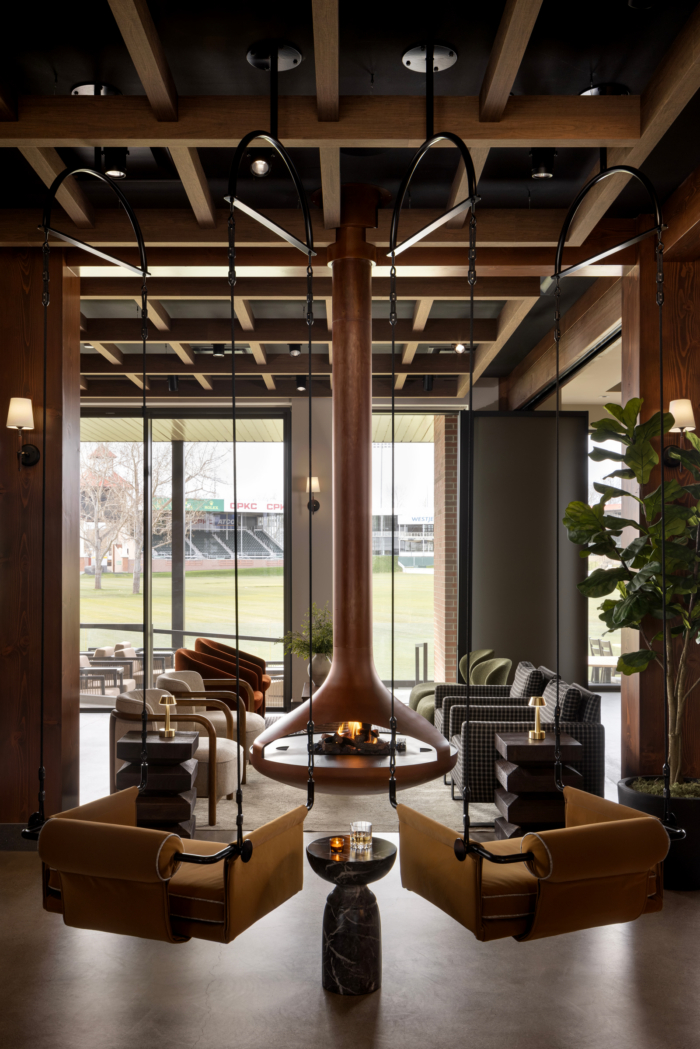
A strong focus was placed on maintaining uninterrupted views of the International Ring. The ten foot ceilings allowed for optimized sightlines, while acoustic panelling and rugs were carefully integrated to balance volume and warmth. A last-minute decision to incorporate a charcoal grill (to ensure the entire space carried the wood-burning smell and warmth of a cabin), resulted in a full redesign of the HVAC system. This decision was well worth it in the end.
Trinkets and gifts from international visiting equestrian teams are displayed throughout, alongside objects that pay homage to the restaurant’s namesake: a fox that lives in the International Ring. The family contributed vintage bronze fox heads, paintings, and personal finds that root the space in lived history rather than manufactured character.
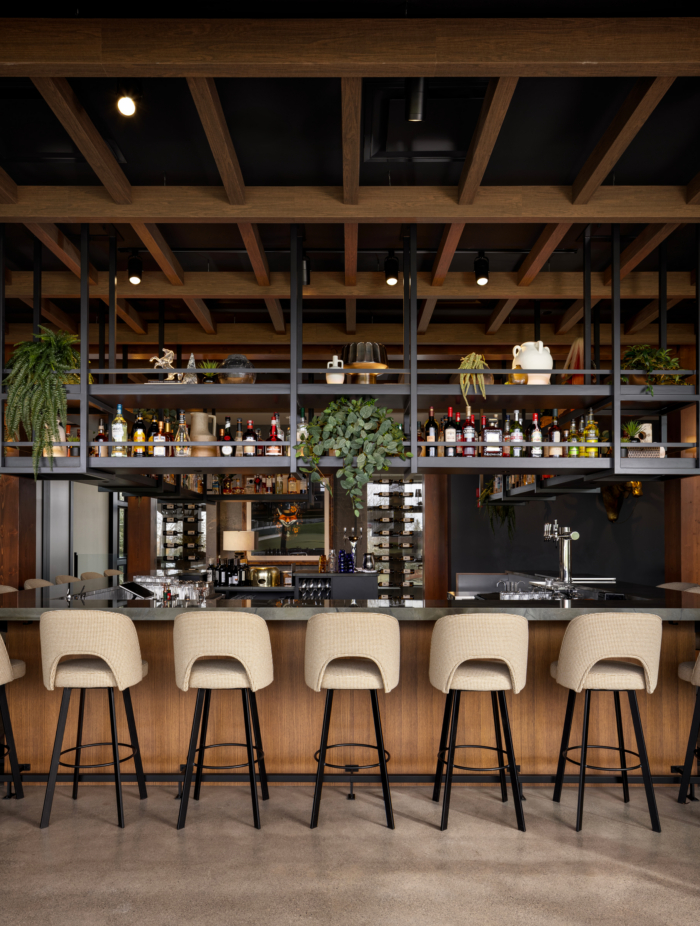
The design language can be described as refined modern chalet meets residential luxury. Key features include a suspended fireplace surrounded by custom swings upholstered in soft faux leather with contrasting welt, and a wine installation where bottles are displayed on smoked glass plates suspended from the ceiling. The central bar, clad in green granite tortoise shell stone, anchors the space while preserving clear sightlines from every seat.
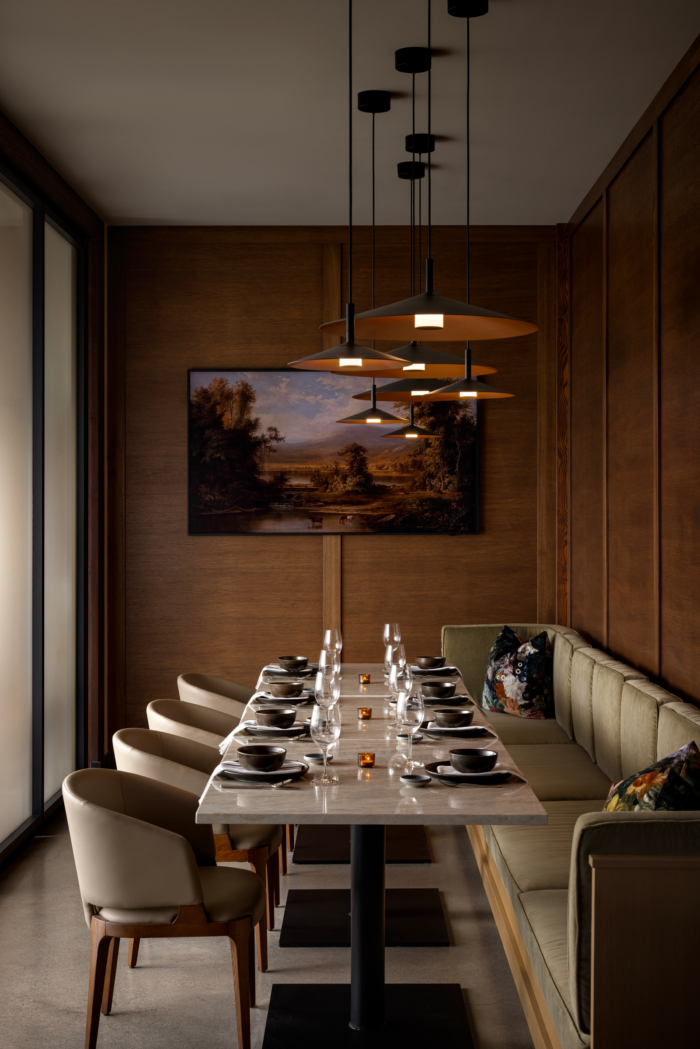
The Den, a 12-person private dining room, and The Burrow, accommodating 48 guests, can be enclosed for intimate service or opened to expand the full dining capacity for events, weddings, and large-scale gatherings.
Foxtrot at Spruce Meadows is the only restaurant in Canada where guests can watch the world’s most elite equestrian athletes compete on a global stage. It is equal parts feeling like a guest in the Spruce Meadow’s family home while being a comfortable place for a weeknight dinner.
Design: Smiddy Stegman
Architect: David Baker Design
Contractors: Barham Contracting Ltd.
Photography: Eymeric Widling