Mildom Residence Hotel
Asel Akynbekova transformed a former Soviet garment factory into the Mildom Residence Hotel in Almaty, Kazakhstan, using the building’s original structure, mirrored ceilings and restrained palette of dark veneer, metal and travertine-effect surfaces to create a contemporary hospitality identity.
Built in 1954 in the heart of the city, this former Soviet garment factory has been transformed into a contemporary 12,000 m² hotel with 270 guest rooms. Originally a four-storey industrial building defined by a rigid post-and-beam structure and low ceiling heights, it was reinforced and extended to ten storeys as part of an extensive reconstruction.
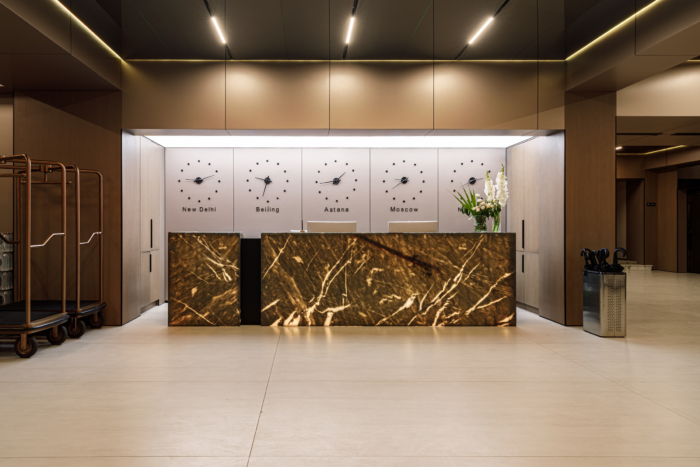
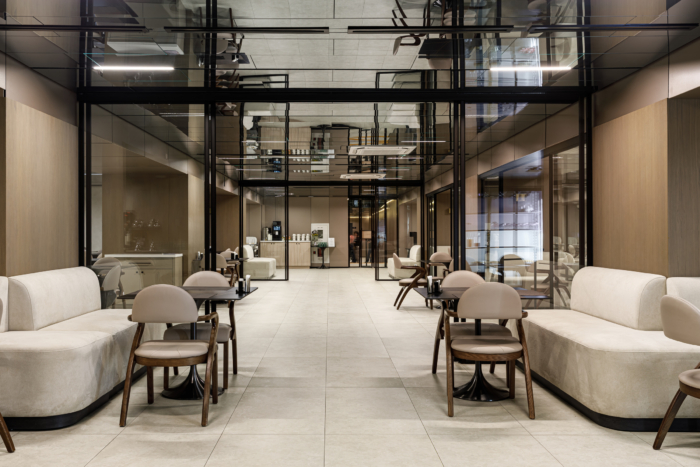
Rather than concealing the building’s industrial past, the design uses its existing structure as the foundation for a new hospitality identity. The original beams were clad in metal, while graphite-toned mirrored ceilings visually dissolve the boundaries of the floor slabs. Their reflections create a greater sense of height and introduce an atmospheric interplay of light, metal and dark surfaces.
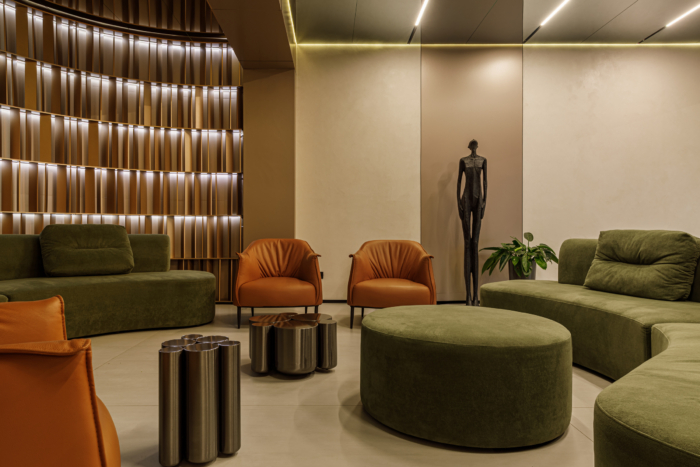
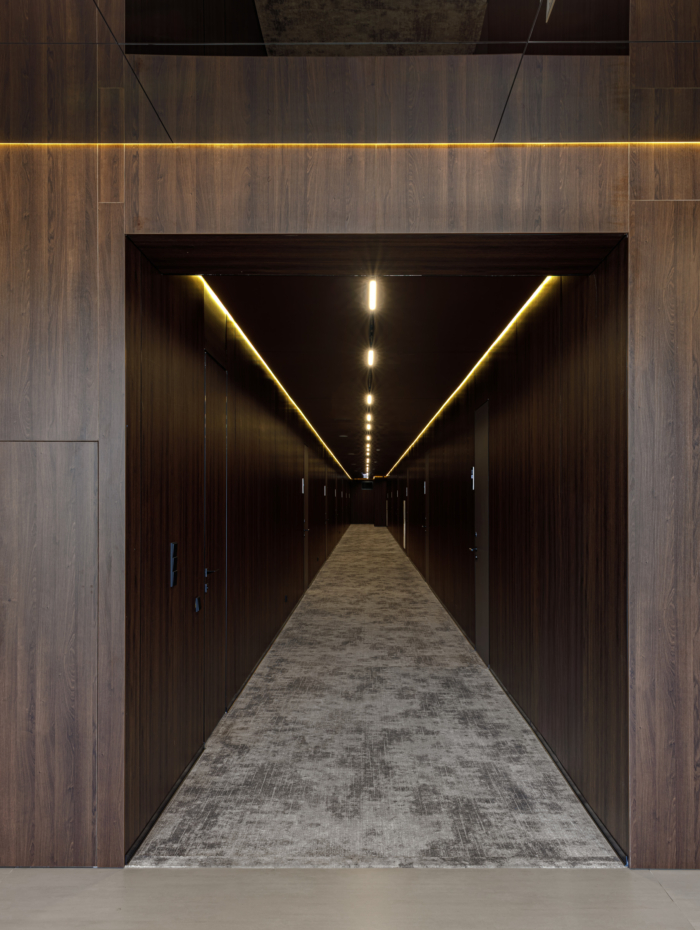
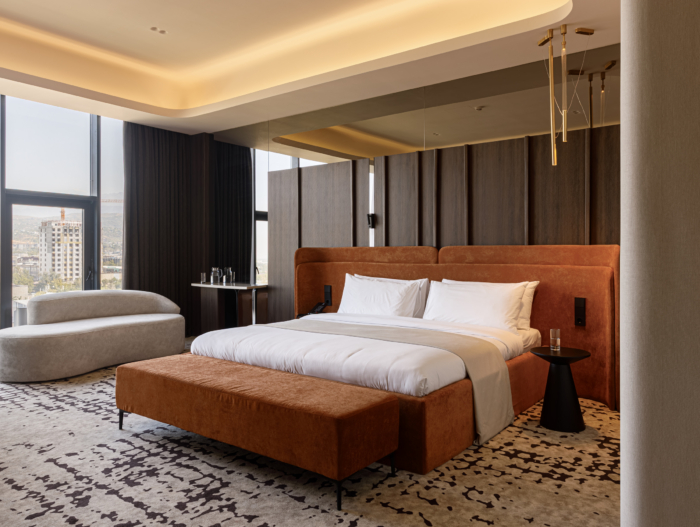
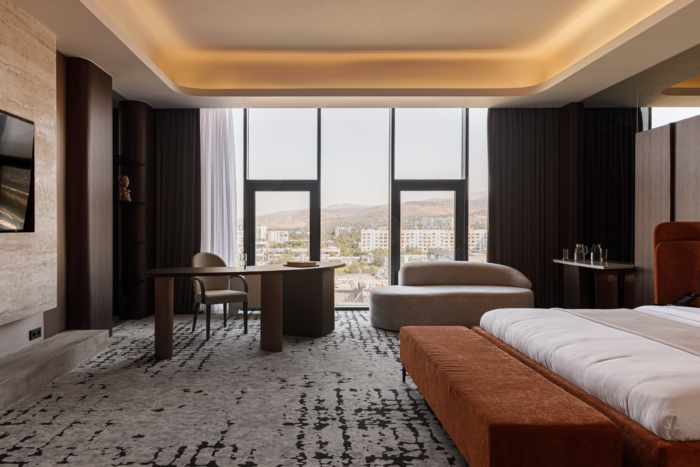
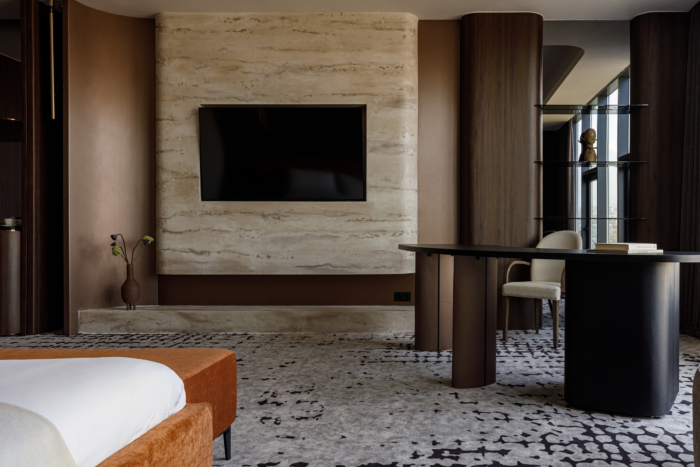
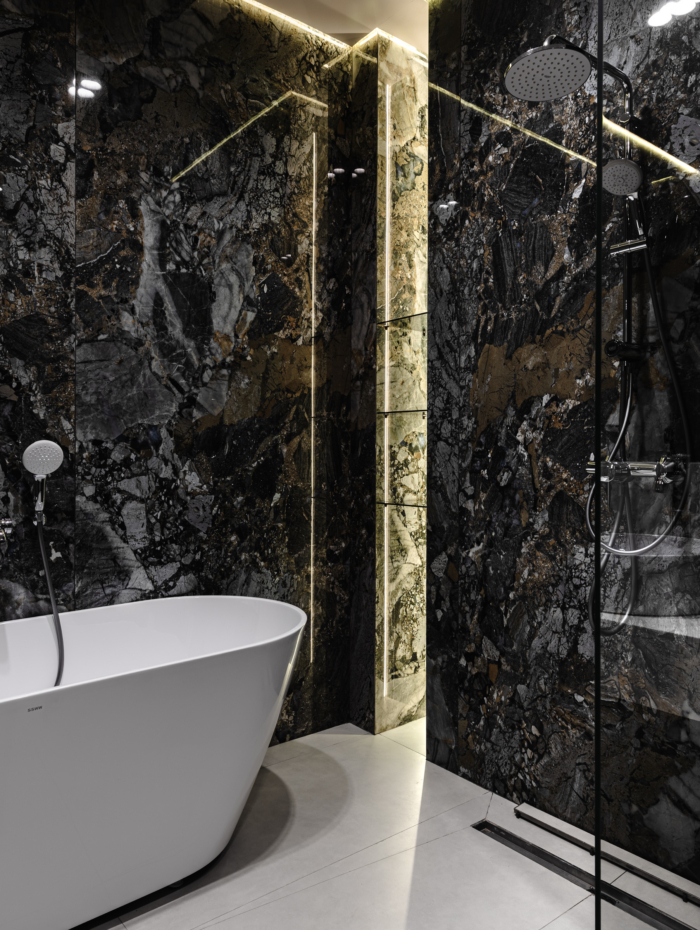
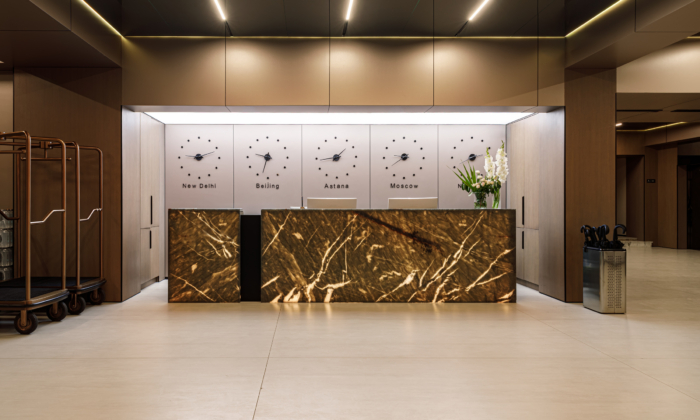
This dialogue between the building’s industrial character and the comfort expected of a contemporary hotel continues throughout the material palette. Dark veneer, metal and graphite mirrors are balanced by travertine-effect plaster and tactile textiles. In the guest rooms, deep terracotta upholstered beds, chocolate-toned veneer, ivory furniture and softly rounded forms bring warmth to the otherwise rigorous architectural framework.
Lighting plays a central role in shaping the guest experience. Direct illumination is deliberately minimised in favour of concealed and reflected light, which reveals material textures, emphasises architectural geometry and creates a calm, intimate atmosphere throughout the hotel.
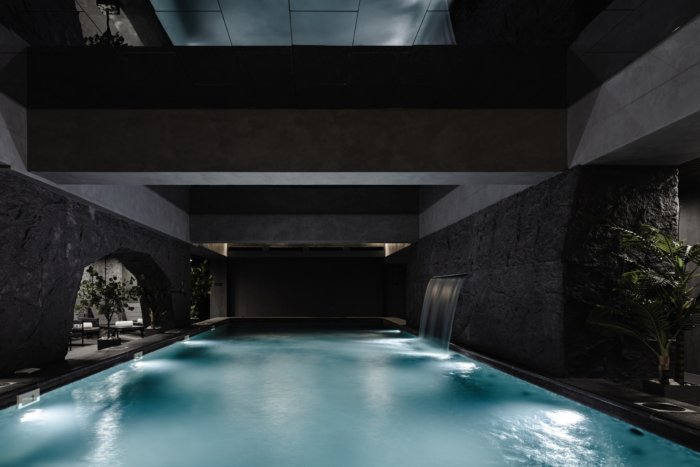
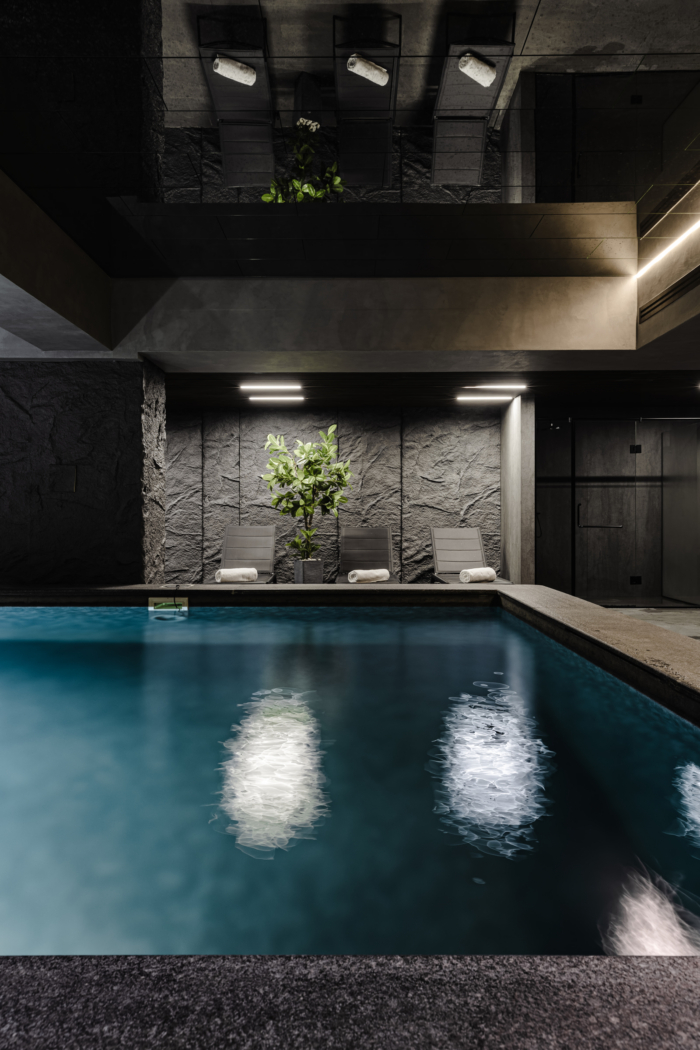
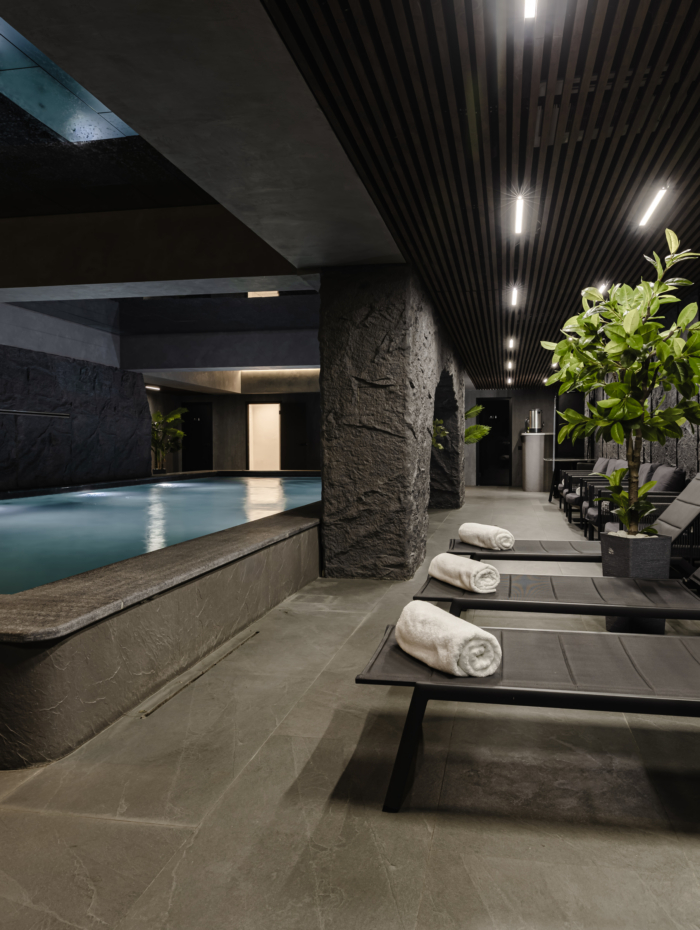
One of the clearest examples of turning an existing constraint into a defining experience is the SPA. Four original load-bearing columns determined the width and composition of the swimming pool and became an integral part of its architecture. Rock-like textured surfaces, water and subdued lighting evoke the feeling of a natural grotto, transforming the building’s structural legacy into one of the hotel’s most atmospheric spaces.
The former bunker on the basement level has also been reimagined rather than erased. Today, it houses the breakfast room, giving an obsolete industrial space an entirely new social function.
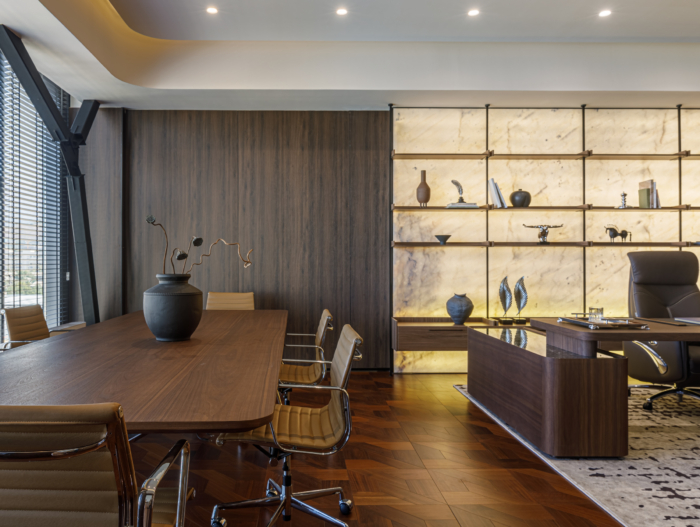
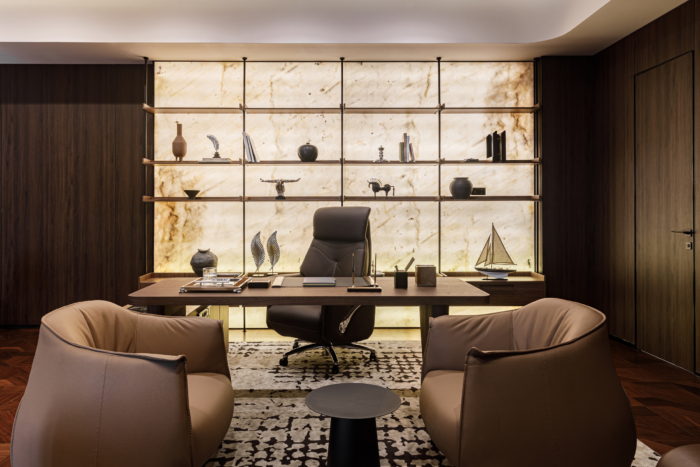
The private office of the hotel group’s executive follows the same architectural language. Dark veneer, natural stone and precise geometry establish a formal setting, while a large-scale composition of translucent, dramatically veined stone forms the focal point behind the desk. Integrated lighting reveals the depth of the material and transforms the shelving into an architectural light feature. Leather armchairs, symmetry and warm diffused lighting balance a representative character with a sense of restraint.
The project demonstrates how adaptive reuse can become more than an act of preservation. Here, the limitations of a historic industrial building — its columns, beams, low ceilings and underground spaces — are not treated as obstacles to hospitality design. Instead, they become the elements that give the hotel its identity, shape the guest experience and connect its new function with the memory of the existing architecture.
Design: Asel Akynbekova
Photography: Mila Lototskaya