Hilton London Bankside
SpaceInvader designed new rooms for Hilton London Bankside, pairing bold colors, sculptural forms and custom furniture with a gallery-like art scheme inspired by Bankside’s local heritage and nearby Tate Modern.
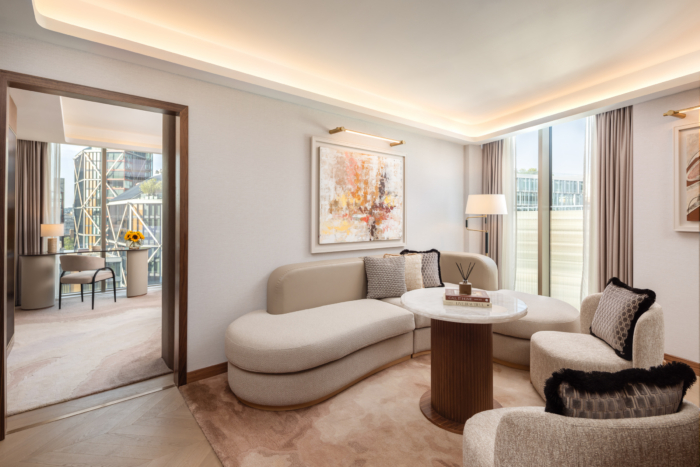
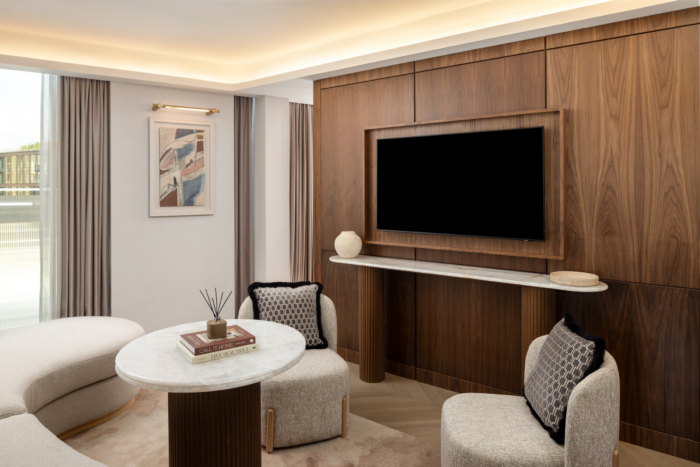
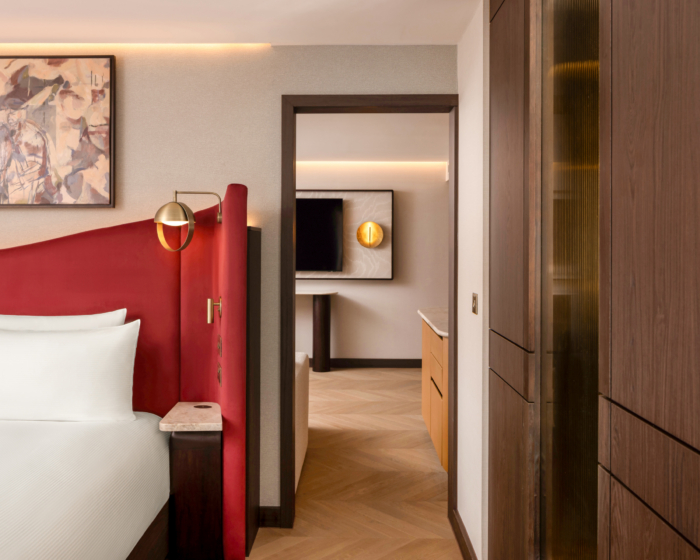
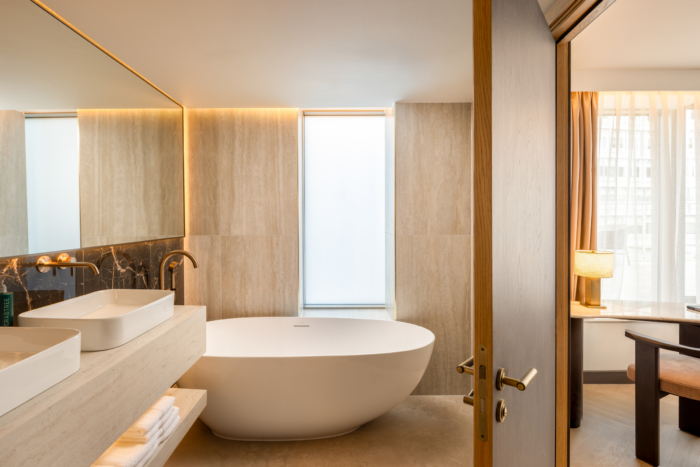
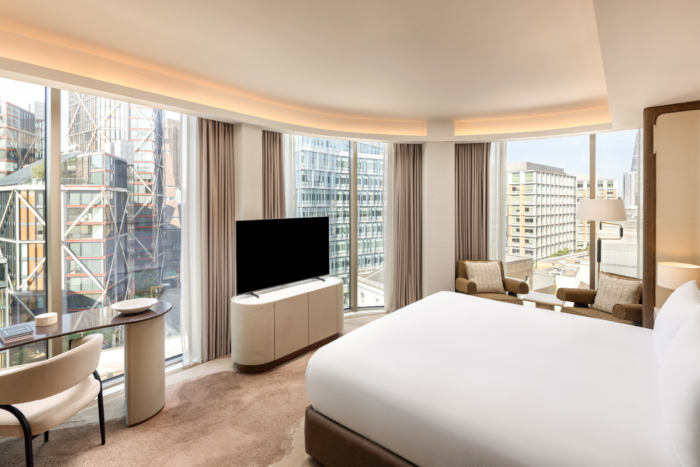
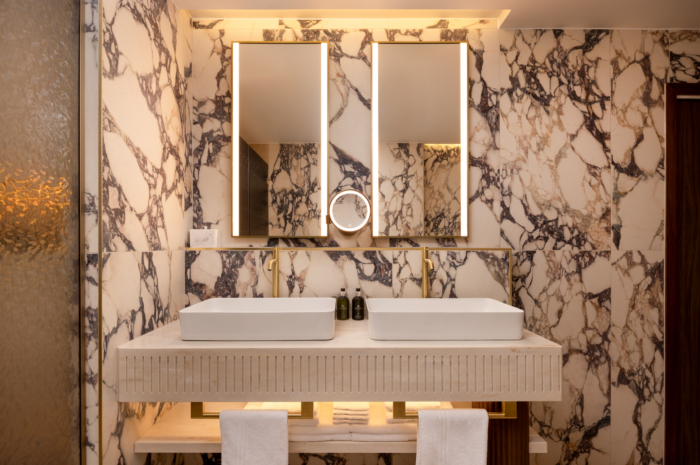
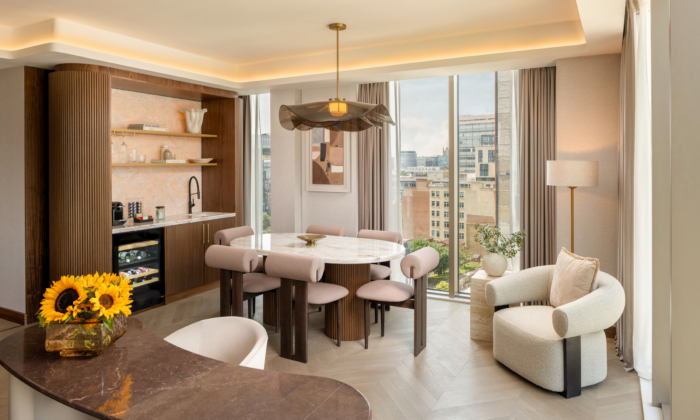
At Hilton Bankside, SpaceInvader has completed a total of 76 new rooms for client Splendid Hospitality, telling the story of the hotel’s striking local vicinity. The new scheme combines Bankside’s free-thinking, rebellious heritage – with the area known historically as ‘the other side of the Thames’ – with modern-day influences of art, architecture and theatre, expressed through a daring and sophisticated scheme composed of bright and bold colours, patterns and sculptural shapes. Custom-designed furniture echoes Bankside’s architectural richness, whilst the SpaceInvader team worked closely with art consultants Studio Graphite to create a gallery approach to the new art in the rooms, paying homage both to near neighbour Tate Modern and the area’s predominant graffiti and wall-art.
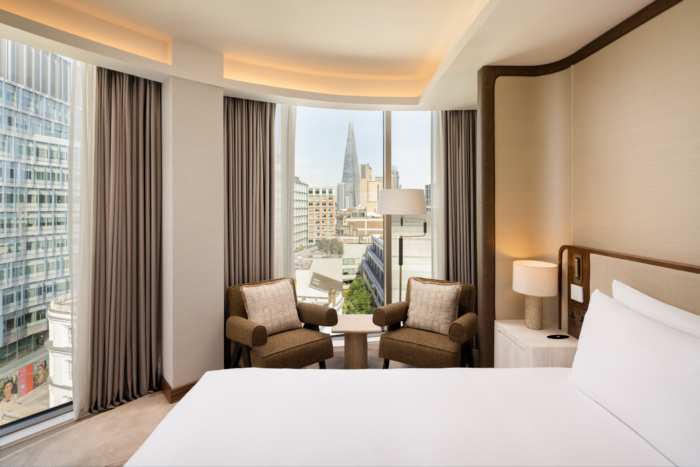
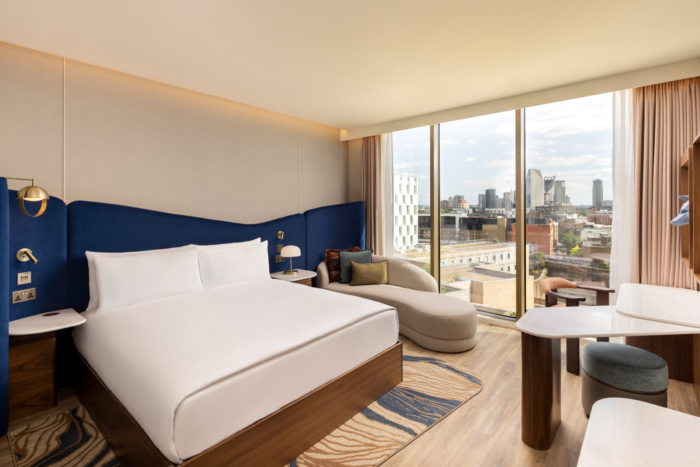
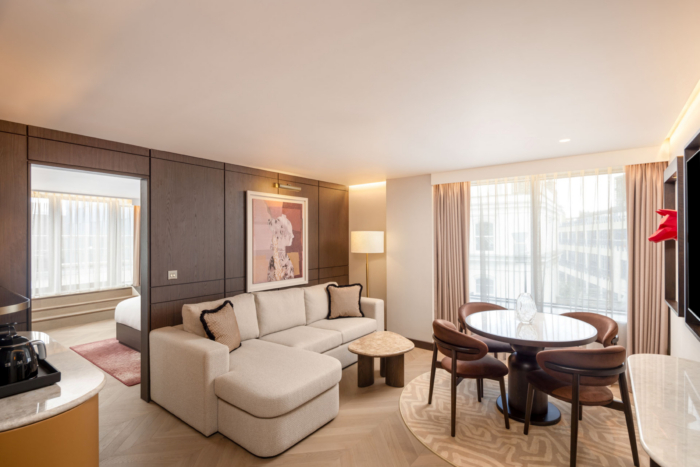
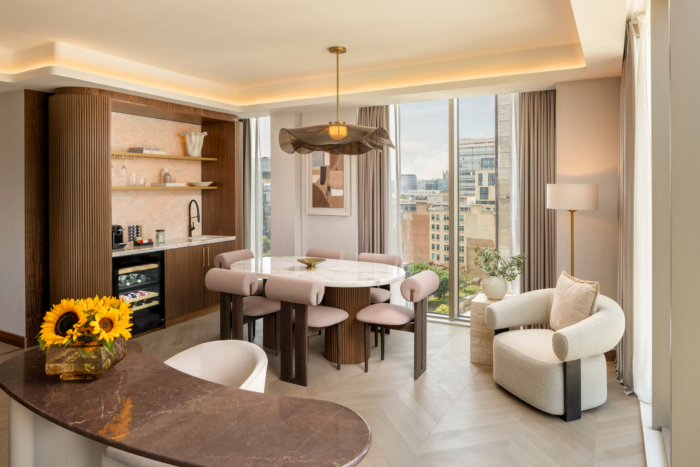
The new extension – by architects Studio Moren – sees the highly-popular hotel adding a new ninth floor with sweeping views across Bankside and the surrounding London skyline, as well as new rooms and corridors to floors four, five and six, bringing the hotel’s total offer to 368 rooms. The development introduces twelve new room categories, including upgraded suite experiences with elevated design concepts, and features four different room designs with varying colour palettes.
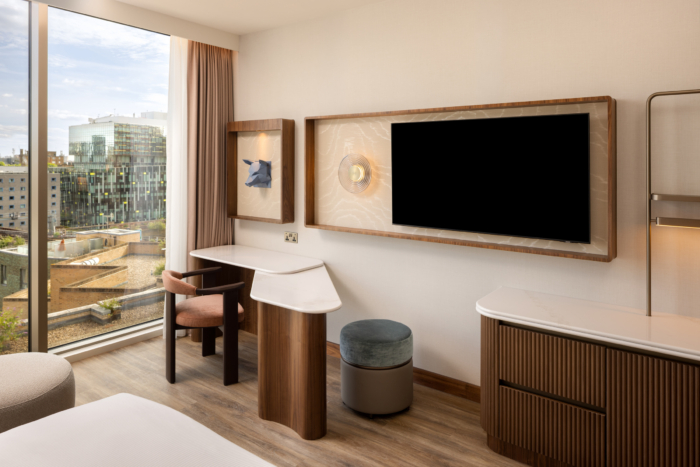
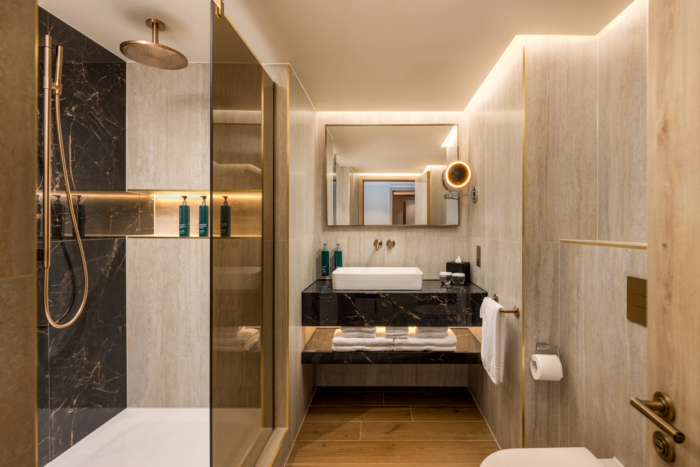
The scheme blends luxury and non-generic designs with a sustainable approach that is a given on any SpaceInvader project, featuring eco-friendly materials, for example, such as Silestone tabletops (made with a minimum of 20% recycled materials and manufactured using 100% certified renewable energy and 99% recycled water). Additionally, carpets are cradle-to-cradle bronze certified, whilst mural wallpaper utilises BIOVYNTM, produced from 100% bio-sourced ethylene.
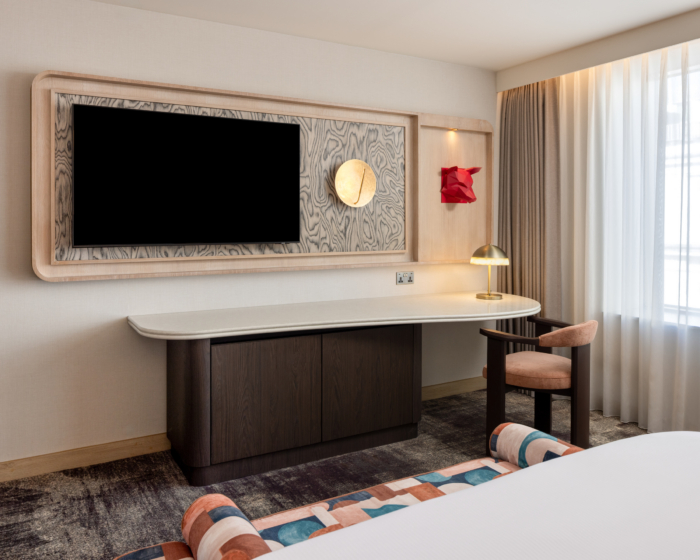
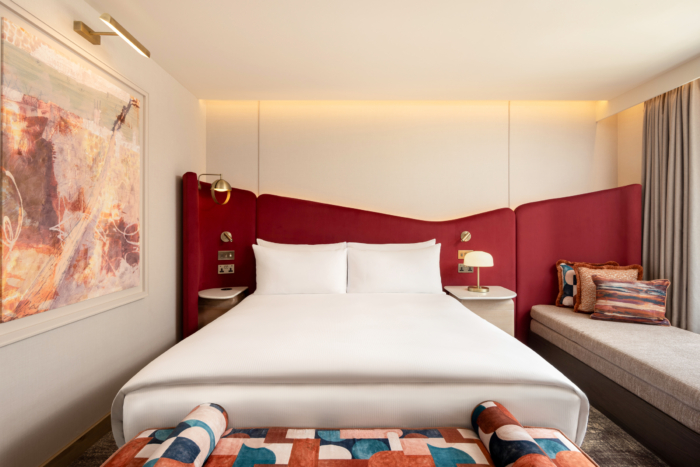
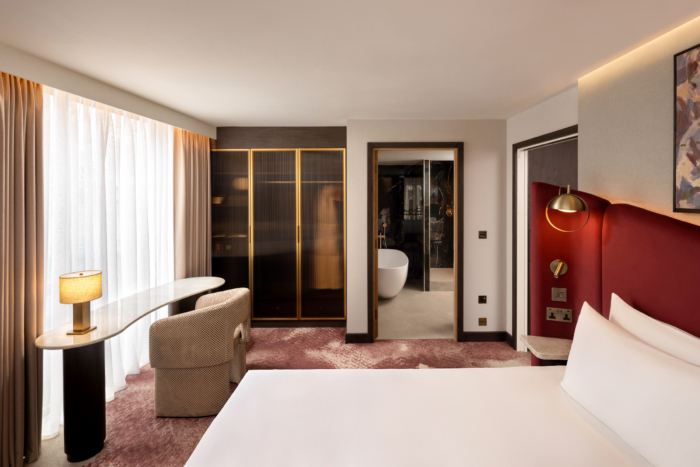
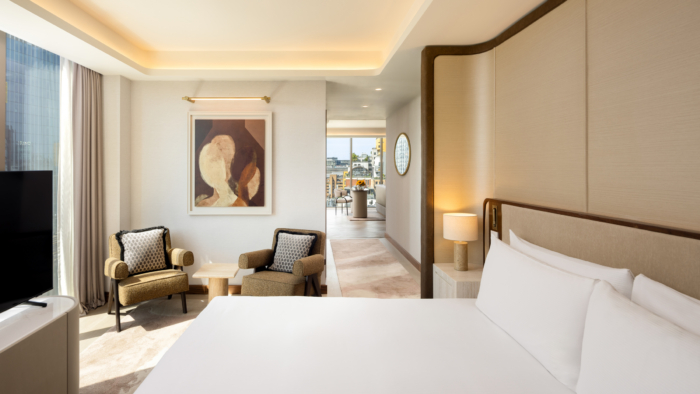
The bold design approach takes cues from theatre; art; the area’s strong variety of different architectures; the nearby river and the people of Bankside. From piping-edged chaises longues to arch-shaped joinery forms, inspired by railway viaducts, the approach is perhaps best exemplified by the rooms’ bespoke sculptural headboards, which sweep across the wall and fold around at the corners, in the manner of theatrical screens, cocooning the bed.
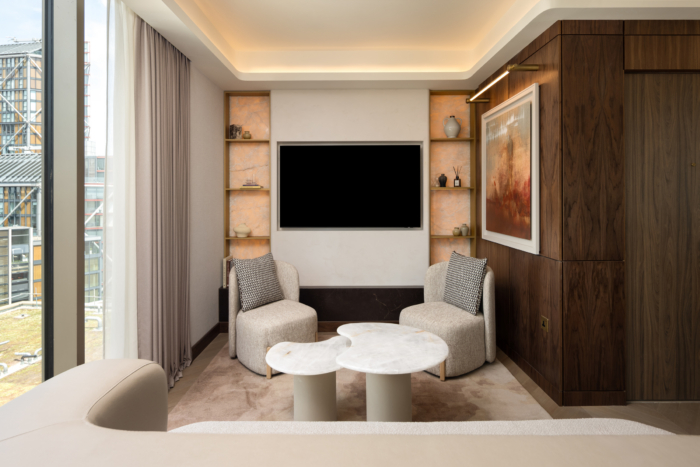
Multiple artworks in various media create a gallery feel, with art selected or created to reflect movement and tactility, referencing the busy neighbourhood and the capital’s great flowing river, so close by. One exception references the hotel’s own history, with a fox featuring as a regular 3D art motif as a nod to when the original building was still on site and, folklore has it, had a regular vulpine visitor.
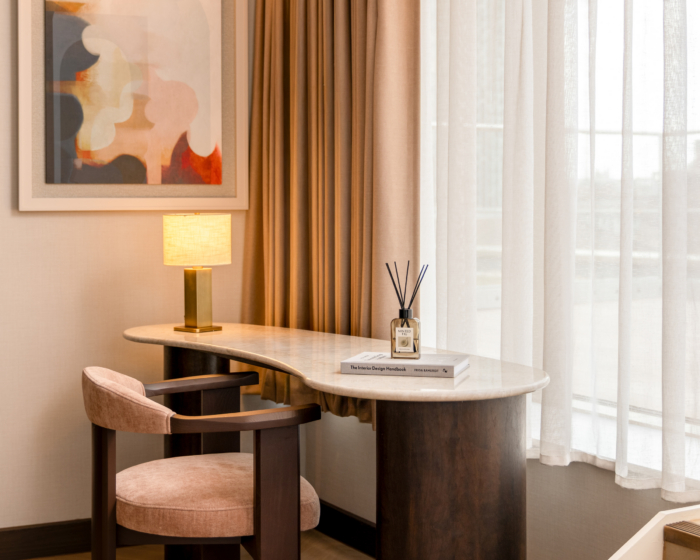
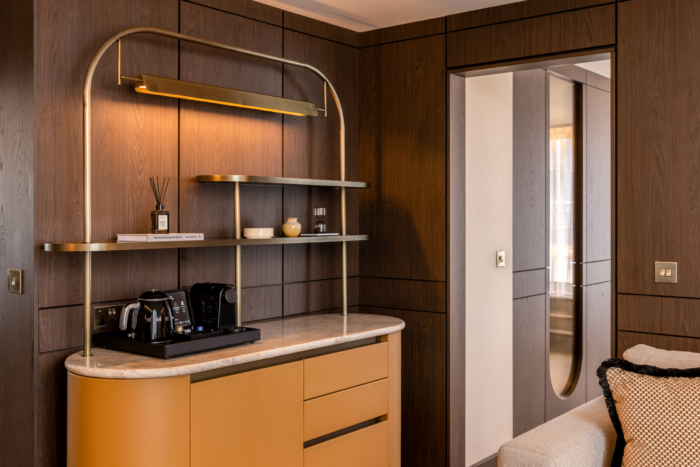
Special details are key in the scheme and elevate it away from the generic. These range from contrasting piping and fringing on the cushions and brightly-patterned perch benches to the design of the tables / desks in each room, which mimic the headboard forms with their asymmetrical shapes and cantilever design, made from warm-grain stone with double bull-nose edges to lend dramatic curves and a more premium feel.
The designs cover four different room typologies including Standard; Ninth Floor Executive; General Suites on floors four, five and six and two luxuriously-scaled ninth floor Penthouse Suites.
Design: SpaceInvader
Architect: Studio Moren
Contractor: Assured CMS
Photography: Mark Weeks, Ben Sage