Kaiseki do
Nara Estudio designed Kaiseki Do, a Japanese restaurant in Guadalajara’s historic center, where interconnected platforms, lattice screens, curtains, planting, and a terrace overlooking the Paseo Alcalde pedestrian promenade create a sequence of intimate dining spaces shaped by kaiseki and ichigo ichie.
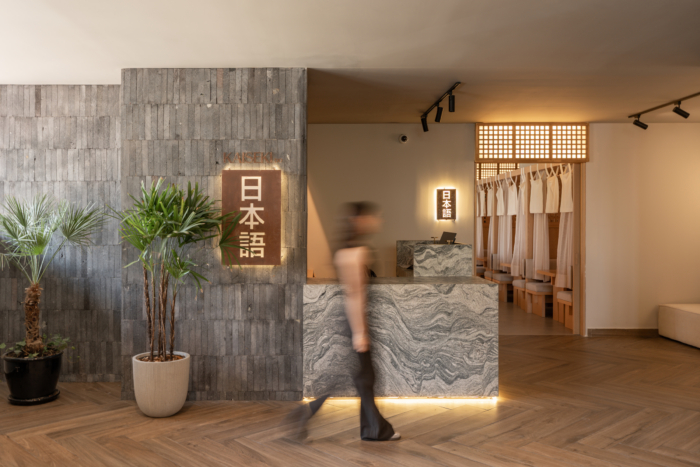
Kaiseki Do is a 376 m² Japanese restaurant in Guadalajara’s historic center, designed by Nara Estudio. Set on an upper floor overlooking the Paseo Alcalde pedestrian promenade, the restaurant offers a gradual transition from the energy of the street to a warm, intimate interior, while maintaining a connection to the city.
The project takes its name from kaiseki, a culinary philosophy that celebrates balance, ritual, and the particular character of each encounter. This sensibility shaped the design: every decision contributes to a coherent dining experience. The Japanese principle of ichigo ichie became a guiding idea, suggesting that each visit could reveal a different way of experiencing the restaurant.
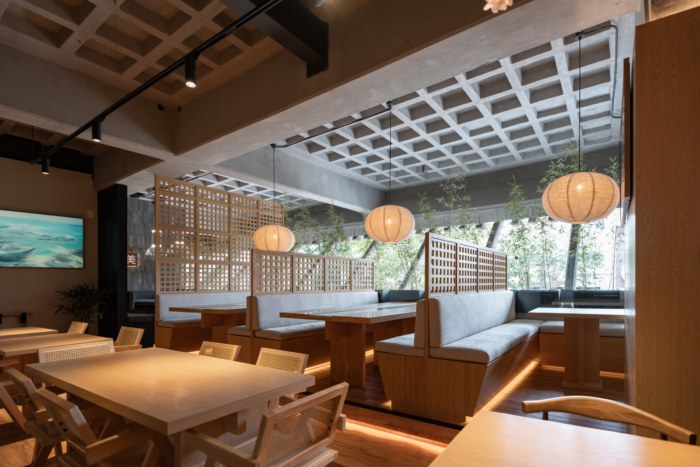
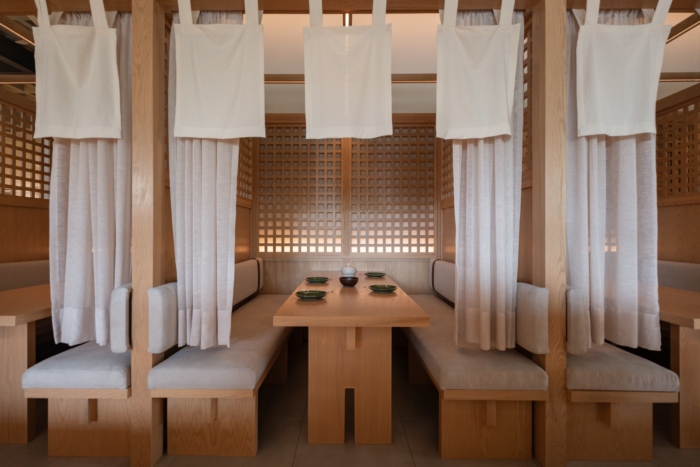
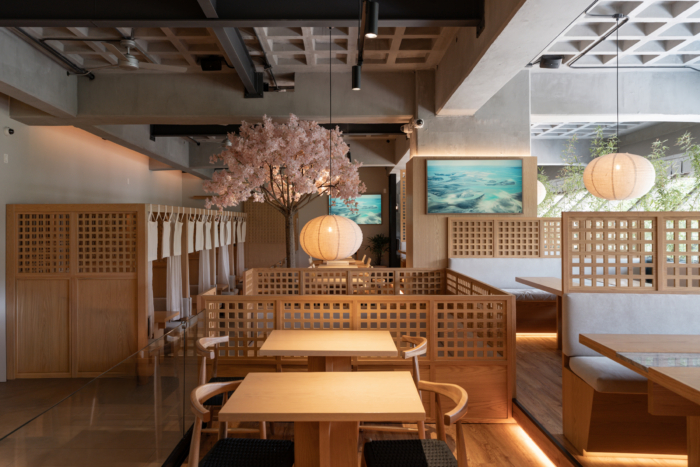
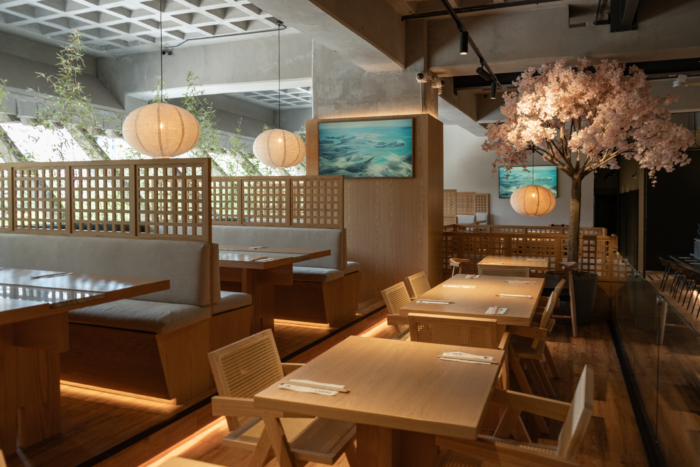
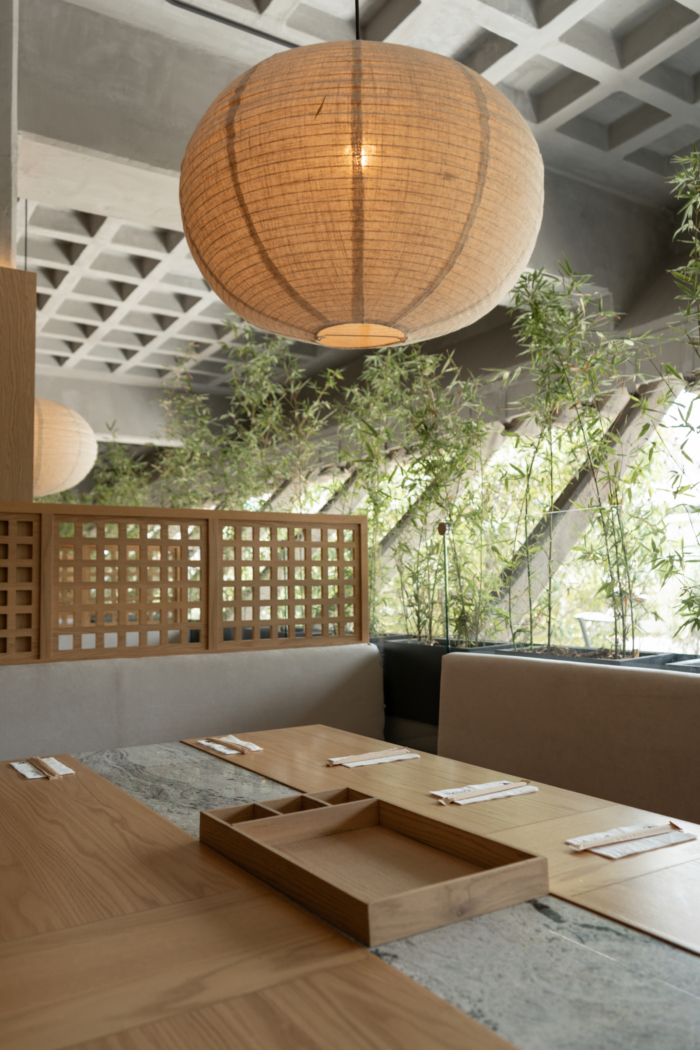
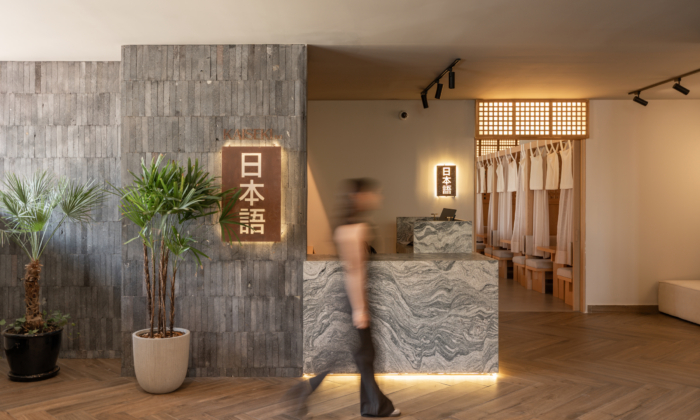
The layout unfolds through interconnected platforms that introduce subtle changes in level and give each dining area its own character. A central challenge was to make every table desirable, including those farthest from the terrace. Lattice screens, curtains, and planting modulate privacy and filter views, creating settings that range from open, convivial tables to secluded dining spaces. Benches and platforms reinterpret the closeness to the floor associated with horigotatsu seating.
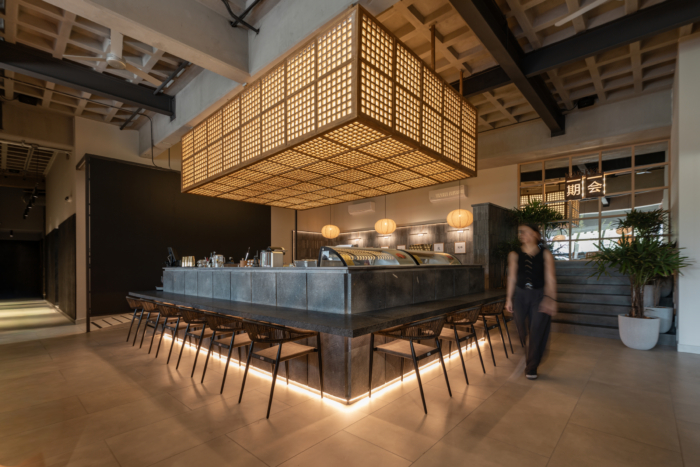
At the heart of the restaurant, the sushi counter turns food preparation into part of the spatial experience. A large suspended light defines this ceremonial center, while a cherry tree provides a point of orientation and forms a canopy over nearby tables. The terrace extends the dining room outdoors, drawing on the engawa as a space of transition between interior and exterior.
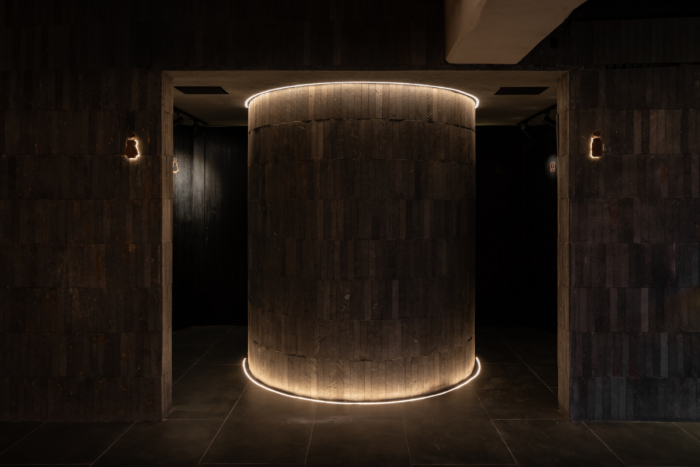
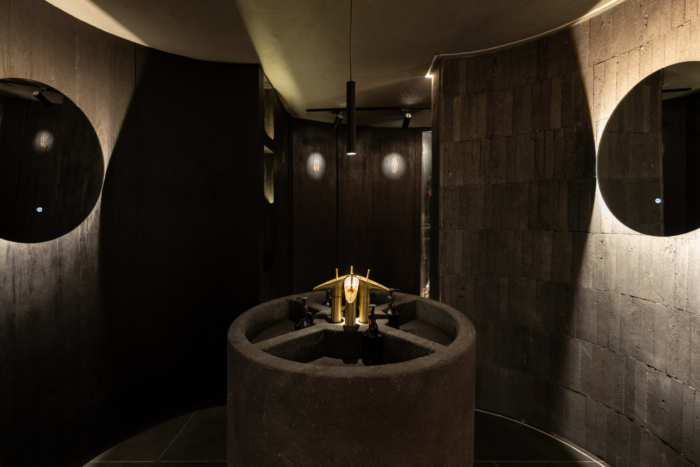
The existing waffle slab remains exposed, establishing a modular rhythm that carries through the latticework, lighting, furniture, and architectural details. Oak brings warmth and lightness, while charred pine introduces texture and depth. Recinto volcanic stone gives the sushi counter mass and presence; black steel and neutral textiles complete the restrained palette.
Lighting reinforces the different atmospheres, balancing half-light in quieter areas with focused illumination over tables, planting, and food preparation. Custom furniture and joinery support varied ways of dining, creating intimate spaces within the larger room. Through this interplay of structure, material, and light, Kaiseki Do offers a contemporary, local interpretation of Japanese principles, where architecture becomes part of the dining ritual.
Design: Nara Estudio
Design Team: Sergio Gutierrez, Maria Jose Sainz, Lorena Soto, Natalia Felix
Photography: nodo.est