Roma Roma
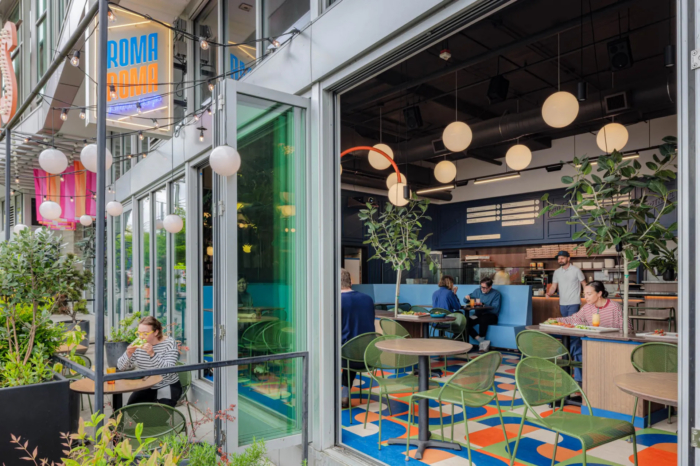
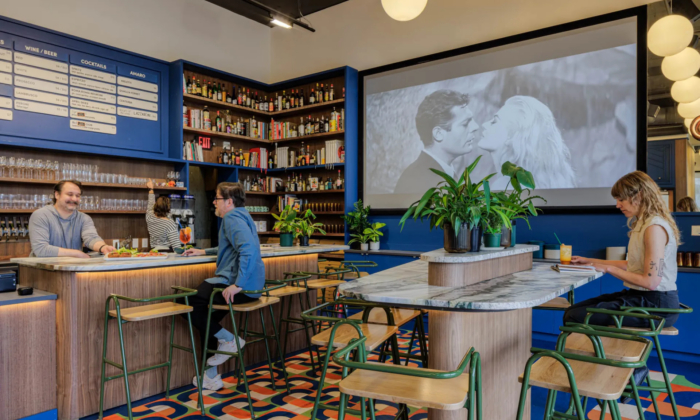
Best Practice Architecture designed Roma Roma in Seattle, WA, as a layered neighborhood hangout with mirrored booths, warm walnut paneling, a bold marble bar, and a custom graphic Marmoleum floor beneath orange pendant lamps that evoke an Italian piazza.
Best Practice Architecture relishes collaborating with new entrepreneurs and small businesses to craft bespoke, highly successful spaces. From the project’s onset, our team partnered closely with the owners of Roma Roma to realize their vision: a comfortable neighborhood hangout tailored equally for a solo guest grabbing a quick bite or a lively group lingering over drinks. Billed as Capitol Hill’s one-stop shop for Roman-style slices, pies, and drinks on tap, the design creates an intentional reprieve from the city bustle—a space that feels like a mini-vacation and promises a “Roman holiday every day.”
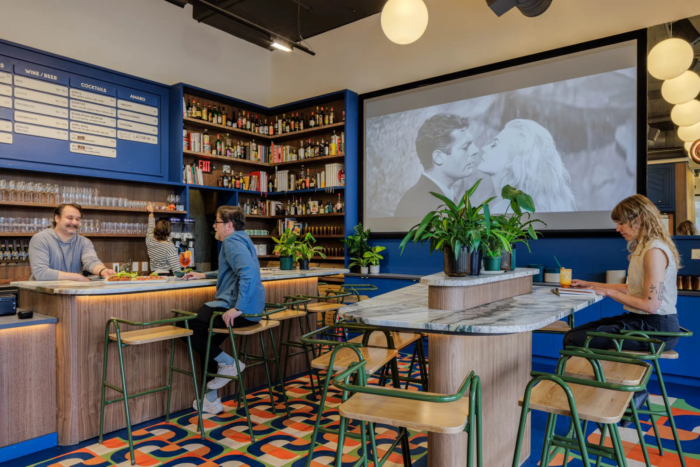
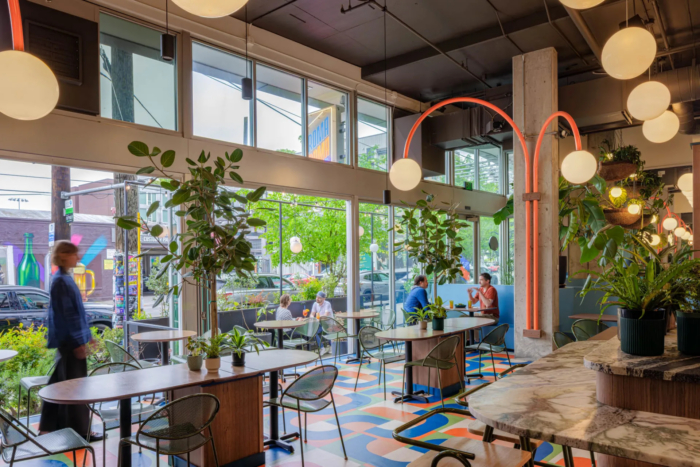
Inheriting a space that benefits from an abundance of natural light, the design layout aims to blend playful mid-century modern nods with classic Italian piazza inspiration, all set against a spirited backdrop of Italian disco on the speakers, classic Feline movies, and cascading greenery.
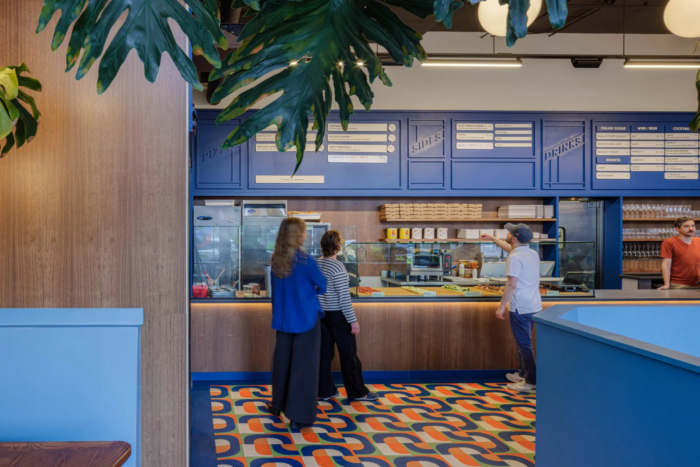
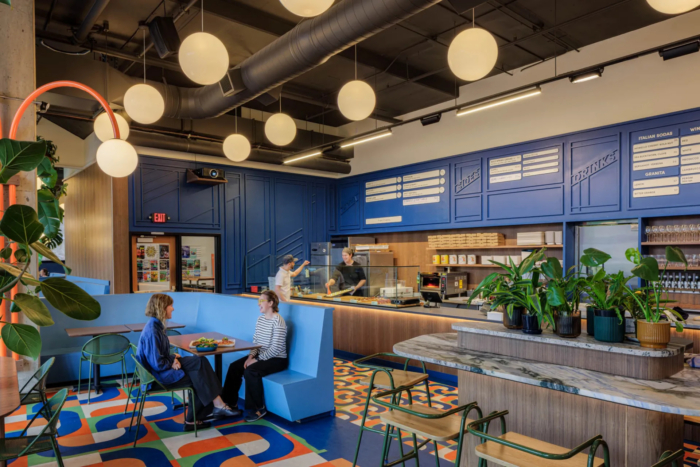
To create a rich, delightful environment that is both high-energy and hospitable, we balanced a bold mix of colors and materials. Capitalizing on the room’s natural brightness, we integrated mirrored booths that reflect light throughout the interior while creating the illusion of being completely immersed in the restaurant’s lush greenery. Warm walnut wood paneling anchors the perimeter of the room, providing a sophisticated counterweight to bombastic marble slab bar tops and floor.
Two bespoke design interventions truly define the room’s character. Underfoot, a striking custom floor installation emerged from a tight collaboration between the design team and the Owners. Made from custom-fabricated Forbo Marmoleum linoleum, the intricate, graphic pattern is a massive mosaic comprised of over 4,000 individually cut pieces. Floating above, a series of large, Best-Practice custom-designed orange lamps act as a subtle nod to old-world streetlights, casting a warm glow over the dining area and evoking the romance of open-air dining on a bustling public square. The resulting interior is a layered, cinematic, and spirited neighborhood hub where fast-casual convenience meets curated modern design.
Design: Best Practice Architecture
Contractor: Driftwood Northwest
Photography: Ed Sozinho