Casona P41
Cevada Arquitectos transformed Casona P41, a former residence in Querétaro, México, into a boutique accommodation defined by a terracotta-colored façade, a sequence of courtyards and outdoor circulation spaces, and material references to local craftsmanship and heritage.
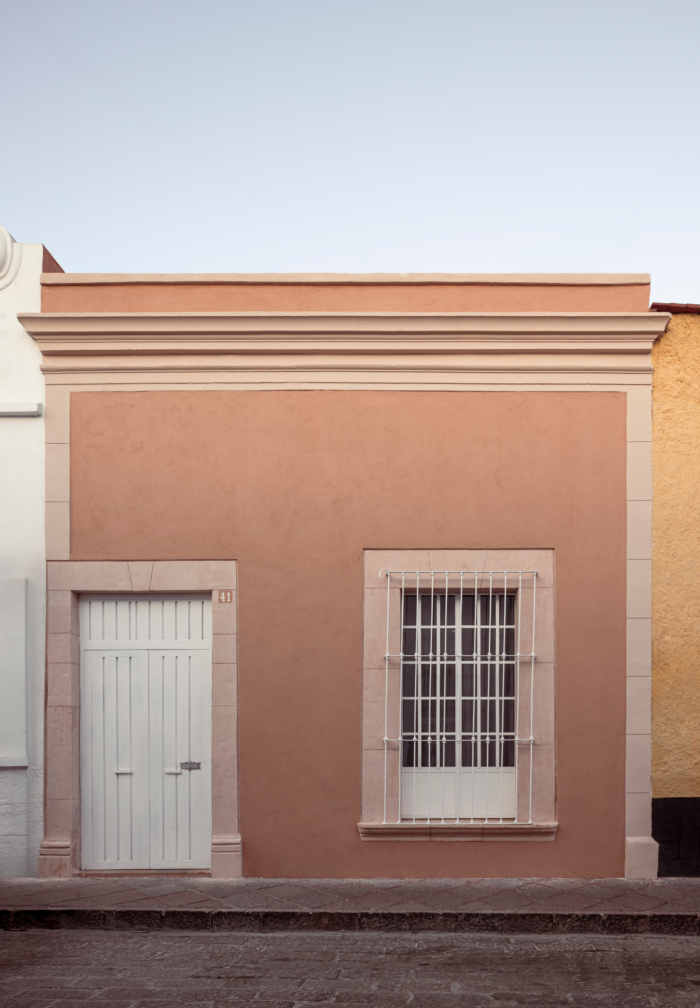
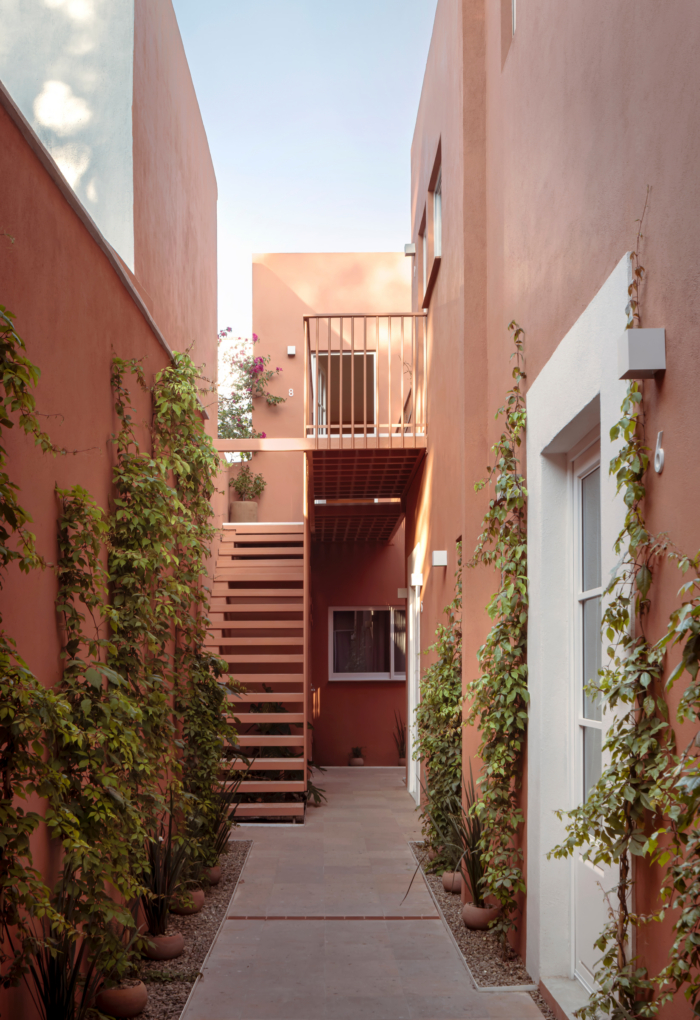
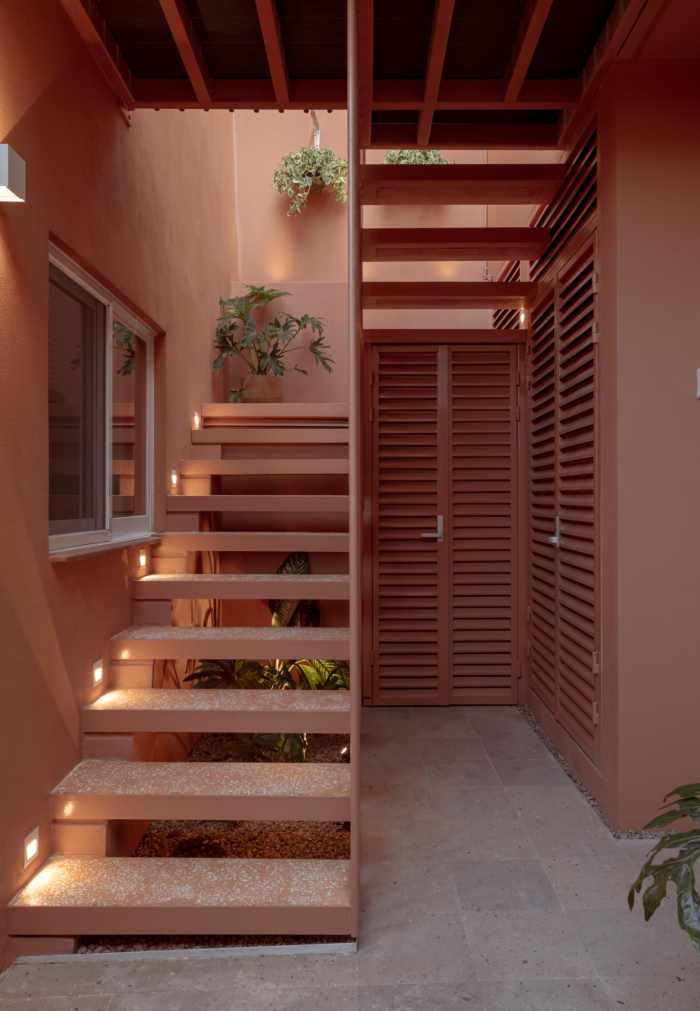
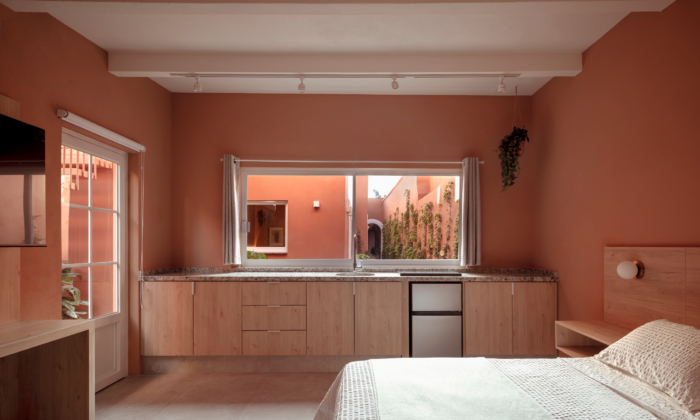
In the heart of Querétaro’s Historic Center, a terracotta-colored façade blends naturally into the streetscape of centuries-old houses that define the neighborhood. A door and a window discreetly announce the entrance to Casona P41, a former residence transformed into a boutique accommodation that, behind its restrained street presence, reveals an unexpectedly open, bright, and serene space. The project houses twelve rooms organized along a continuous sequence of courtyards, stairs, and outdoor circulation spaces, where the architecture is gradually revealed.
The project is based on a clear decision: to emphasize the traditional and historic character of Mexican architecture through an intensive use of color. The intervention seeks to respectfully integrate into its context without literally reproducing its references. Rather than imitating the existing architecture, it reinterprets it through a contemporary lens that responds to the present moment, engaging with the memory of the place through materiality, proportion, and spatial experience.
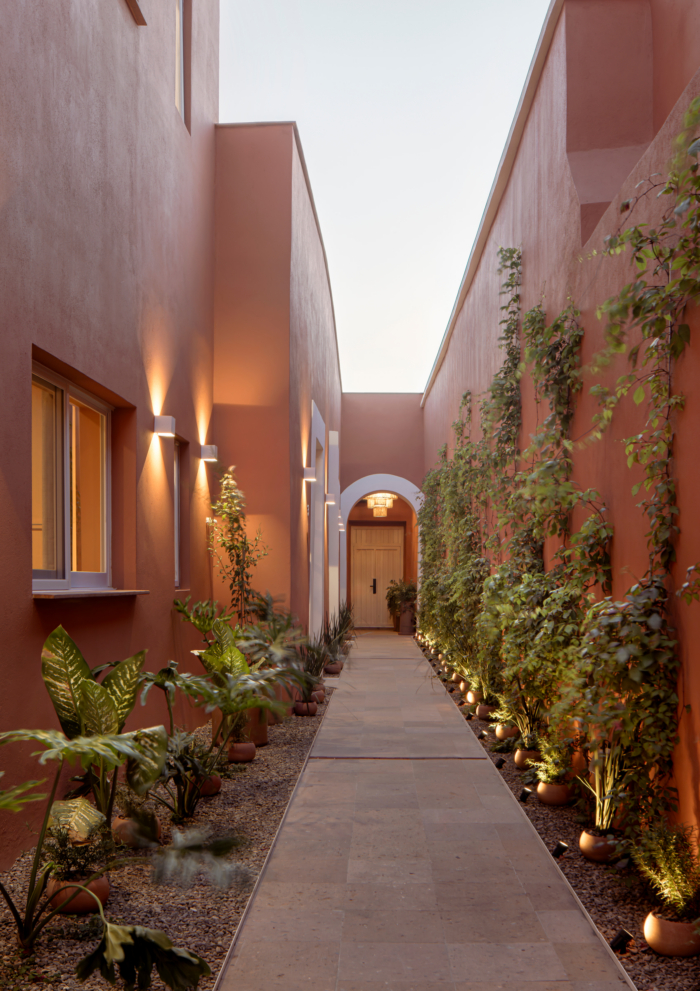
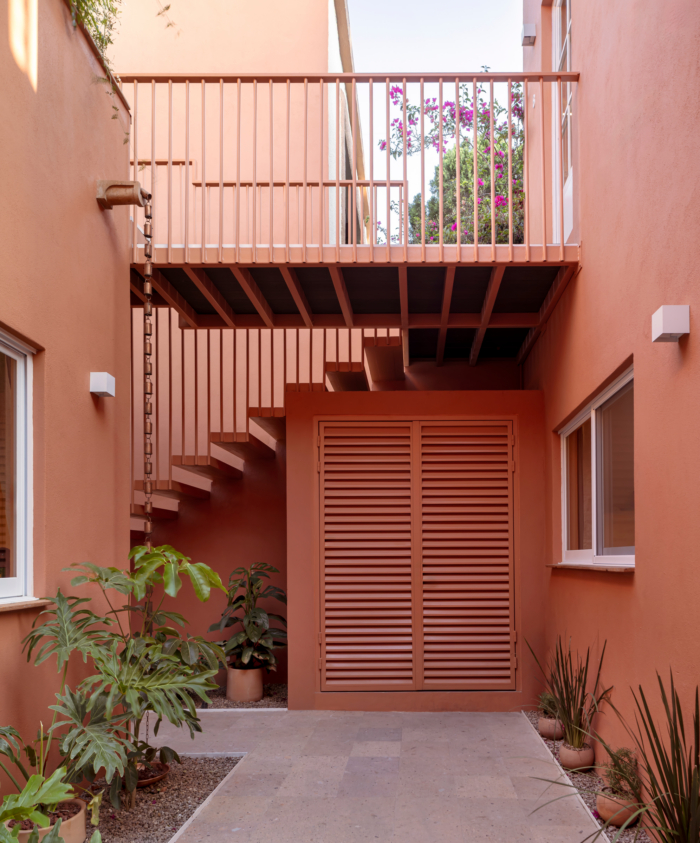
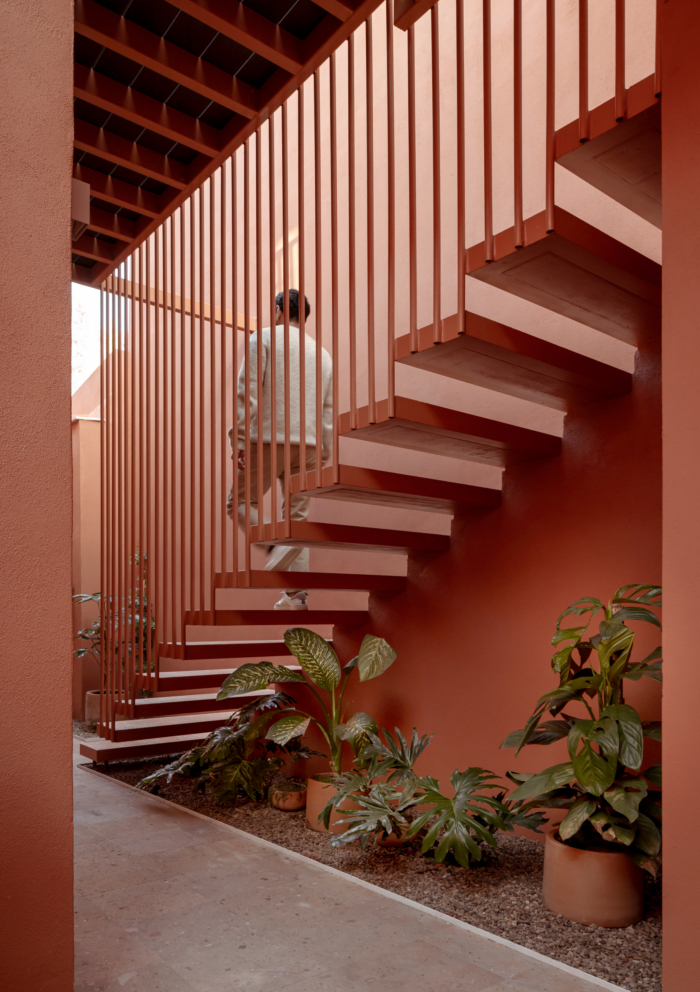
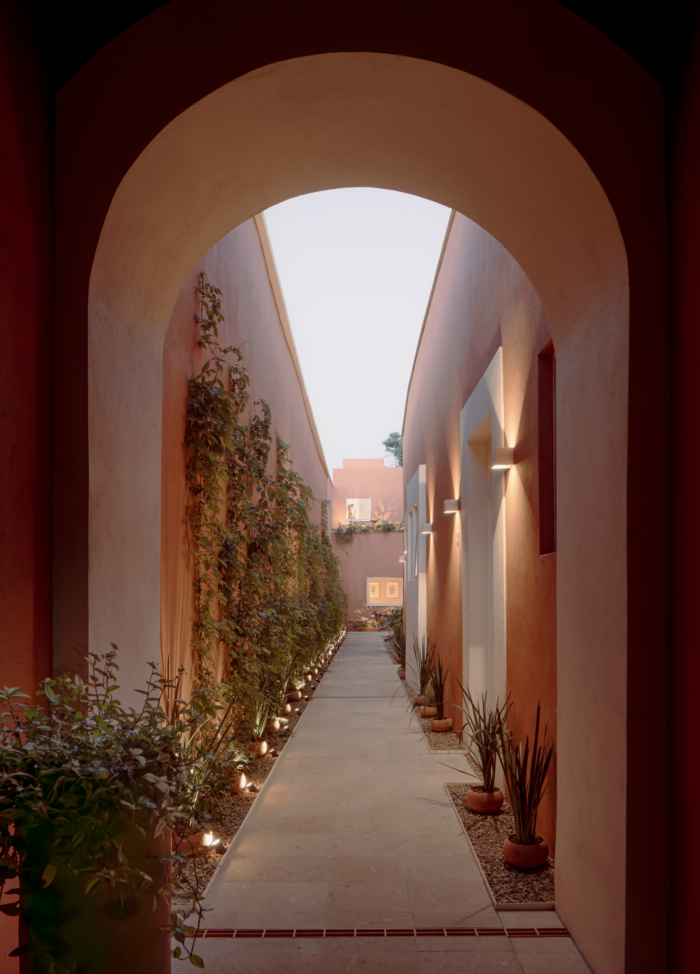
The experience begins upon passing through the façade. A corridor connects all the rooms and becomes the heart of the project. Open to the sky, this space allows natural light and ventilation to flow throughout the architecture, creating cool, spacious, and naturally illuminated environments. Vines cascade down the walls alongside terracotta pots and discreet light fixtures, transforming the circulation into a linear garden where vegetation softens the intensity of the colored walls and creates a microclimate between rooms. More than simply a connecting element, the corridor creates a gradual transition between the exterior and the intimacy of each space, making the journey an essential part of the experience.
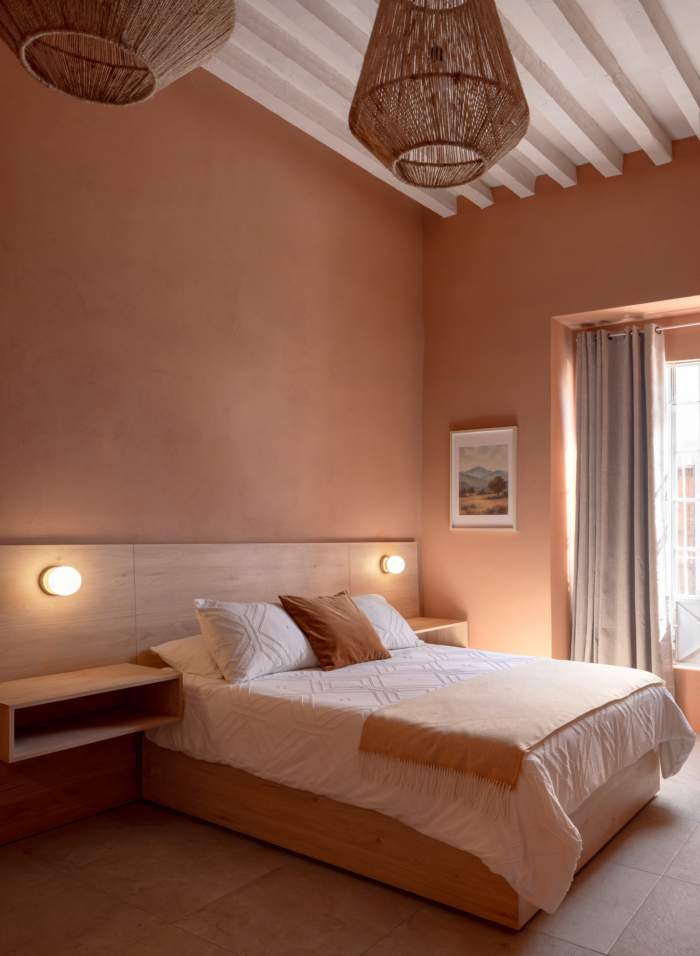
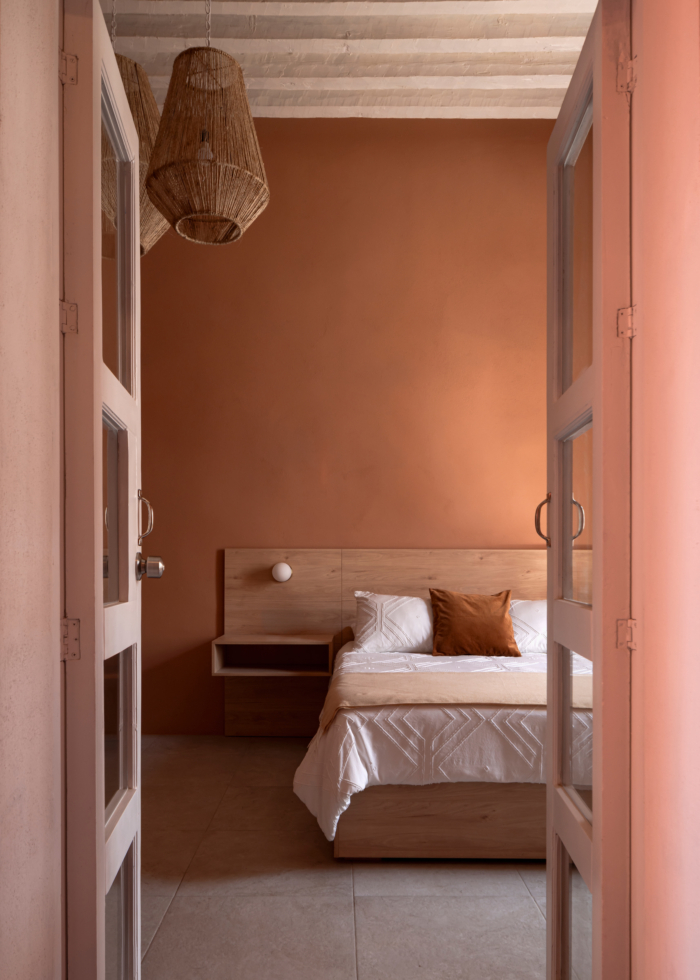
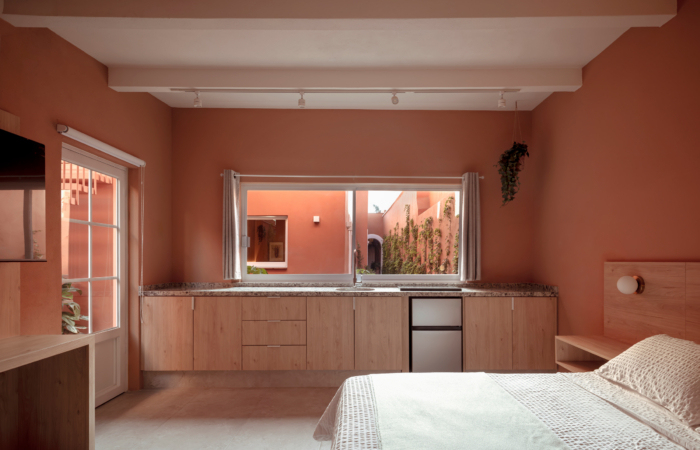
This dialogue with tradition is also expressed through materiality. Pink cantera stone, characteristic of Querétaro’s architecture, appears in floors, openings, and architectural elements, while a series of gargoyles pays homage to the region’s craftsmanship. Brass chains replace conventional rainwater downspouts, turning water management into a visible and ornamental gesture. Inside, metalwork and terracotta-colored walls unify the intervention, while light-toned woodwork and woven rope light fixtures add warmth and balance. Light-colored gravel, terracotta pots, and vegetation complete a palette in which each material interacts with the others without competing for attention.
More than a boutique accommodation, Casona P41 proposes an experience in which color, vegetation, and local craftsmanship become essential elements of the project’s identity. The intervention demonstrates that it is possible to reinterpret heritage without resorting to imitation, creating a contemporary architecture that finds its most authentic form of expression in the memory of the place, materiality, and atmosphere.
Design: Cevada Arquitectos
Construction: Cevada Arquitectos
Photography: Ariadna Polo