Black Briar
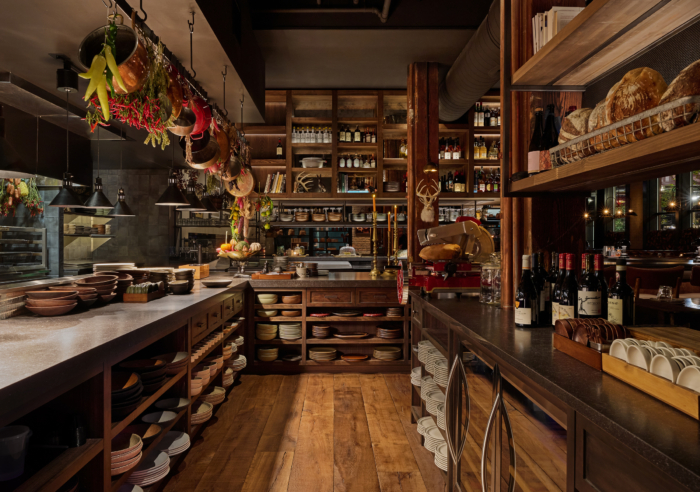
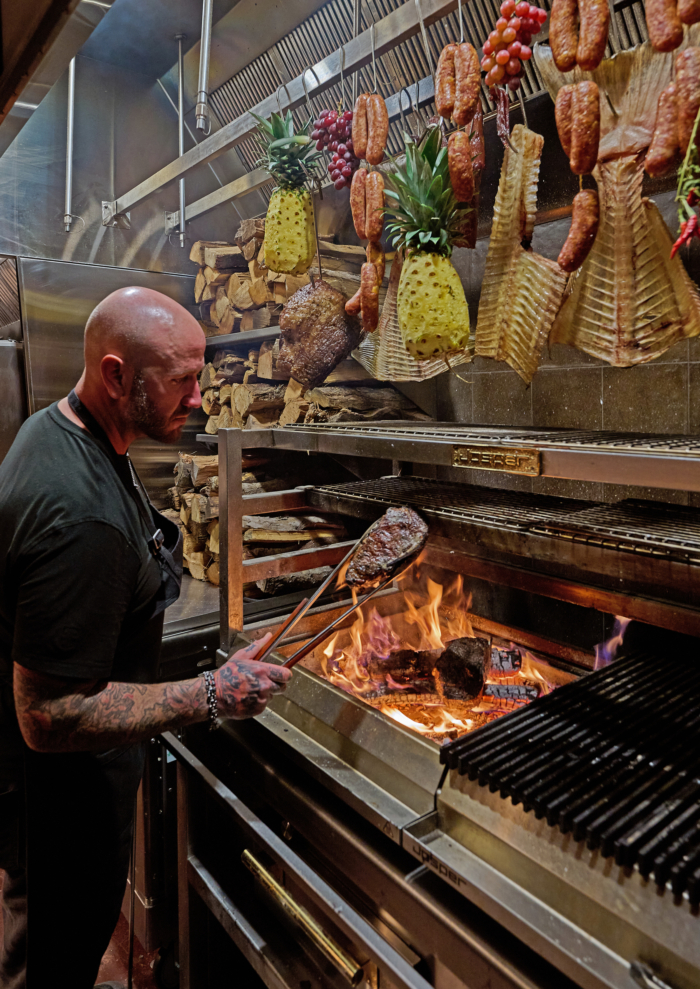
Studio K designed Black Briar in Chicago, IL, reinterpreting the warmth of English pubs through weathered, patinated finishes, subtle industrial details, and a rich mix of timber, oak, terracotta, and brass lighting.
Studio K’s design for Black Briar reinterprets the warmth and familiarity of English pubs through a modern lens to create a space that feels timeless, approachable, and steeped in history.
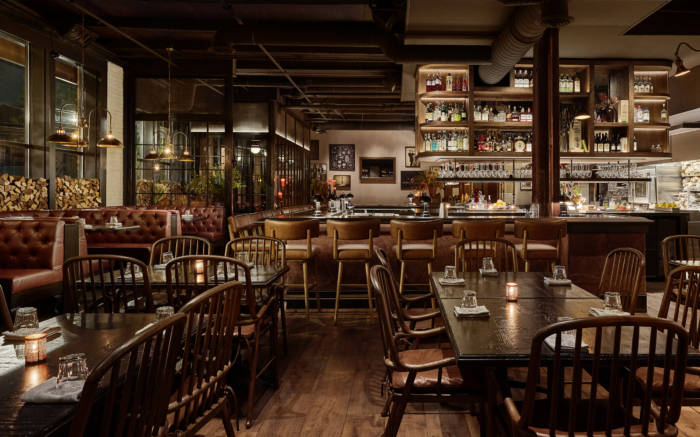
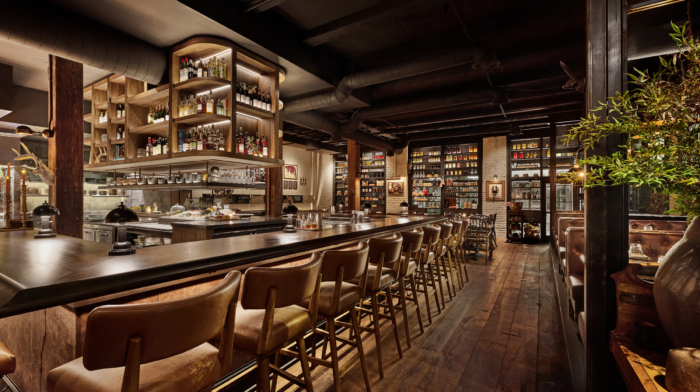
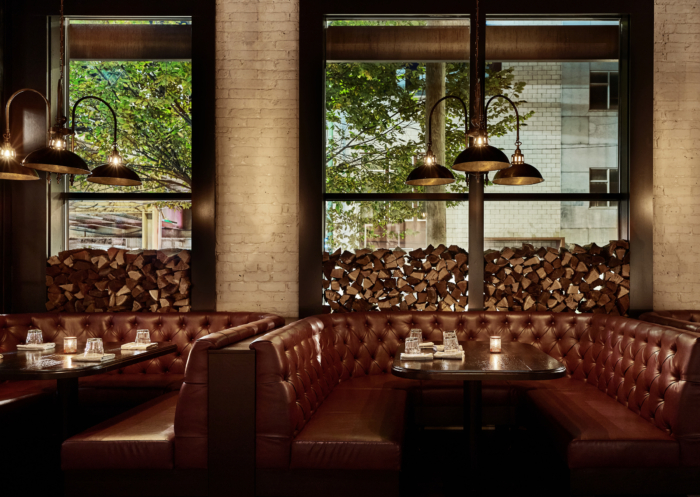
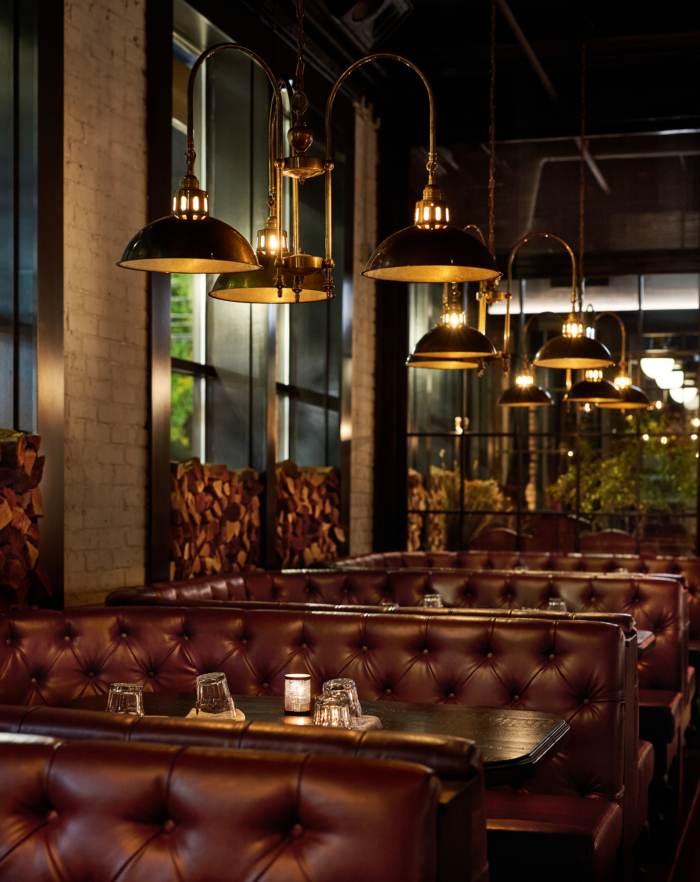
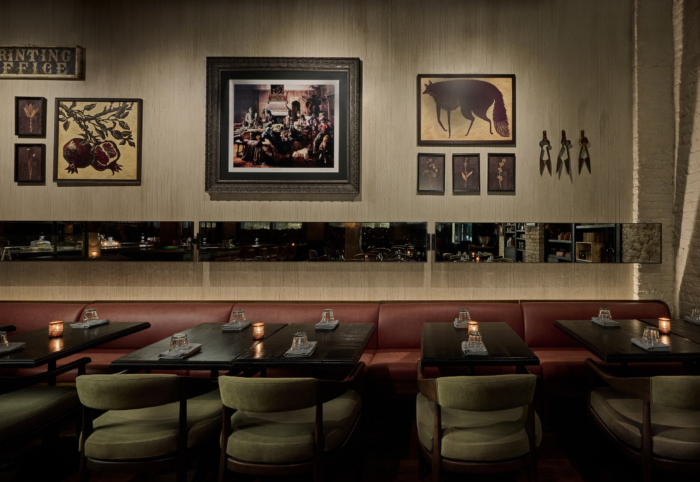
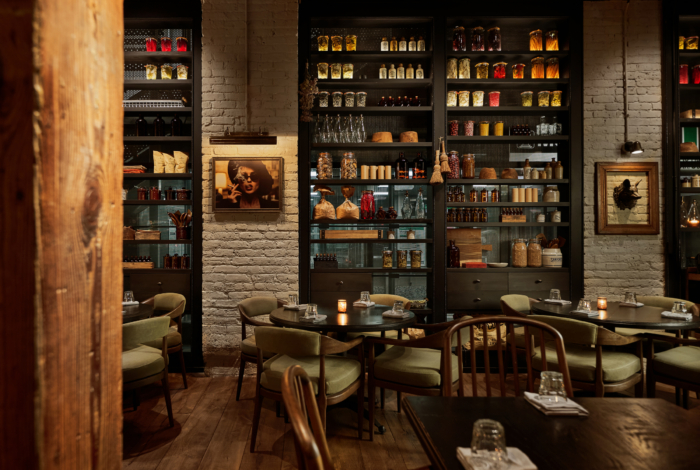
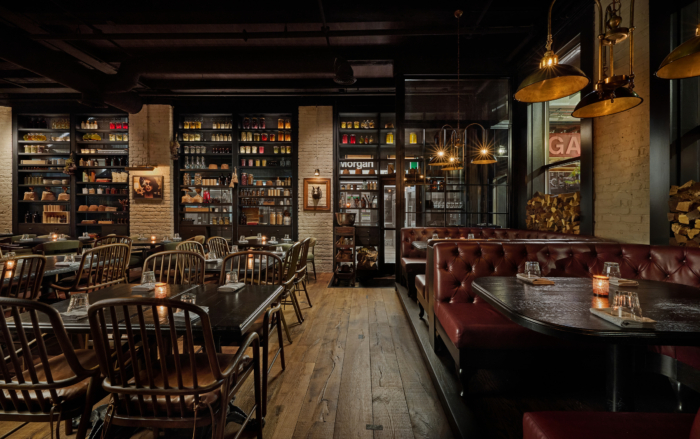
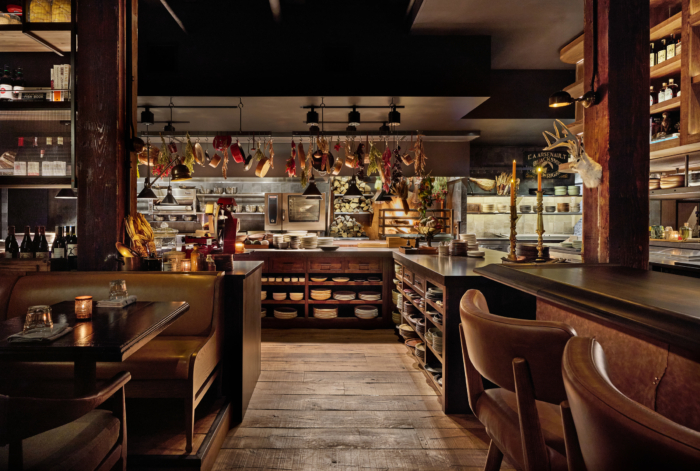
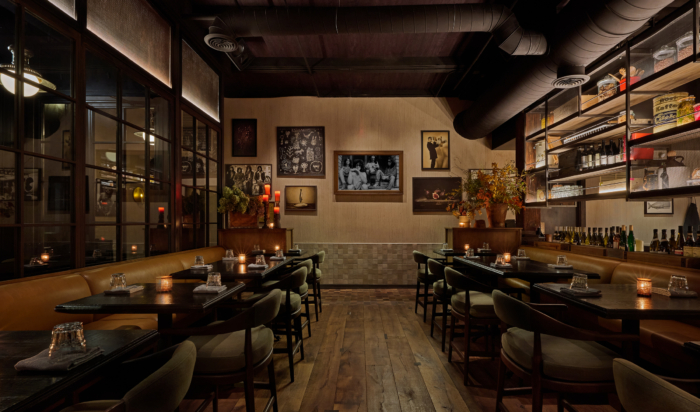
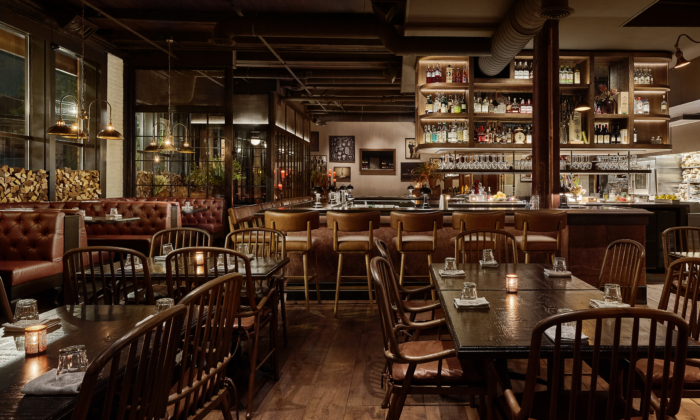
Throughout, weathered, patinated finishes are paired with subtle industrial details that balance authentic character with contemporary comfort. The material palette is rich and tactile, featuring heavy timber columns, distressed dark oak bar tops, wide-plank hardwood floors, and terracotta tile. Layered on top, seating upholstered in deep plum and mustard-yellow leather banquettes adds a vintage touch against whitewashed brick walls and terracotta mosaics. An eclectic gallery of curated pastoral artwork and apothecary-style shelving evokes a sense of history while reinforcing the concept of a space that feels thoughtfully collected over time. Lighting plays a central role in shaping the experience, with warm brass table lamps creating intimate pools of light while leaving ceilings in shadow to enhance the restaurant’s moody ambiance.
With every curated detail, Black Briar is designed to create a welcoming, transportive environment rooted in comfort, character, and craft.
Design: Studio K
General Contractor: Weisfeld Construction
Architect: JSA
Photography: Anthony Tahlier