Renzo Sandwich
Ménard Dworkind Architecture & Design’s Renzo Sandwich in Montreal expertly blends warmth and nostalgia, creating an inviting space that harmonizes functionality with a vibrant atmosphere reflective of its community roots.
The interior of Renzo was imagined as more than just a backdrop, it’s an integral part of the experience. From the moment you step inside, the space strikes a balance between warmth, functionality, and understated nostalgia.
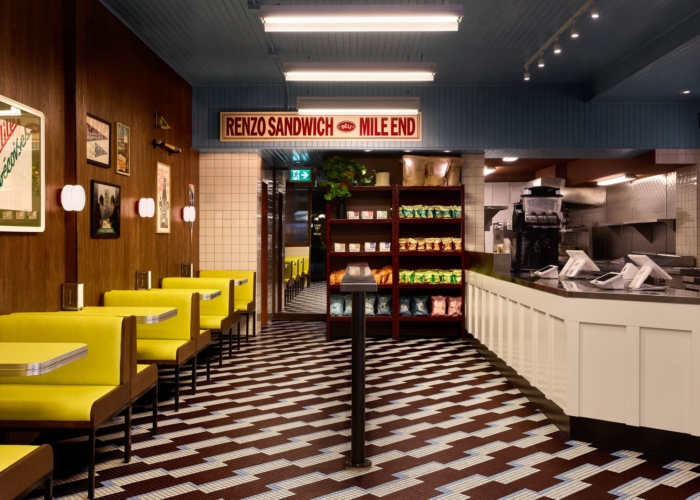
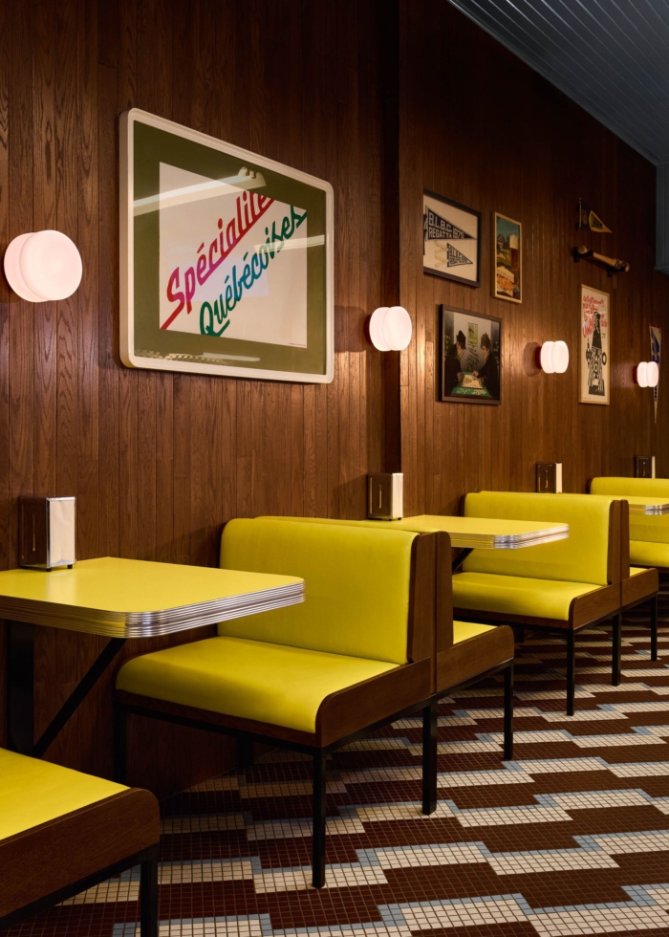
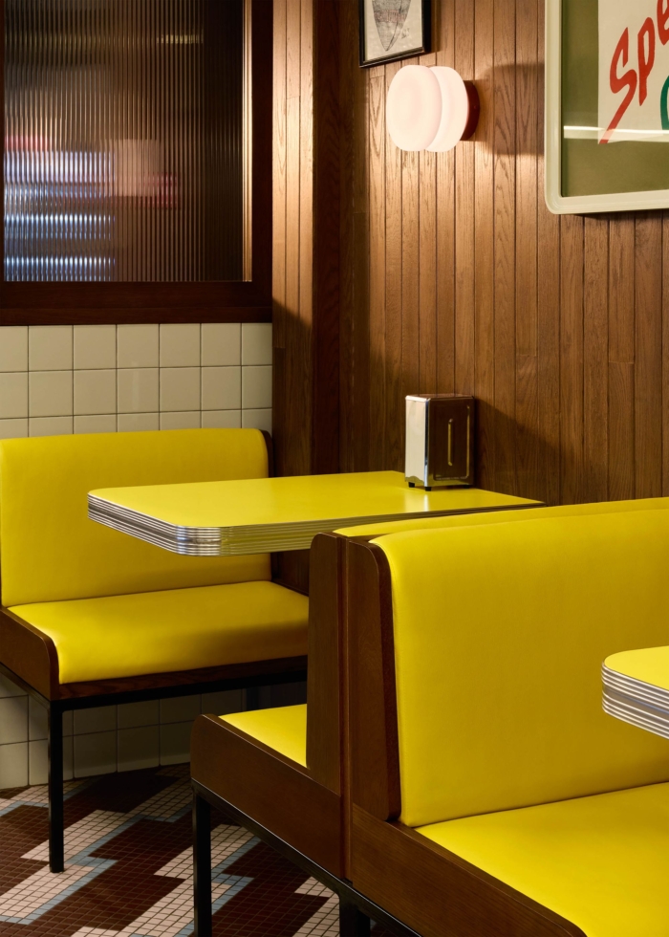
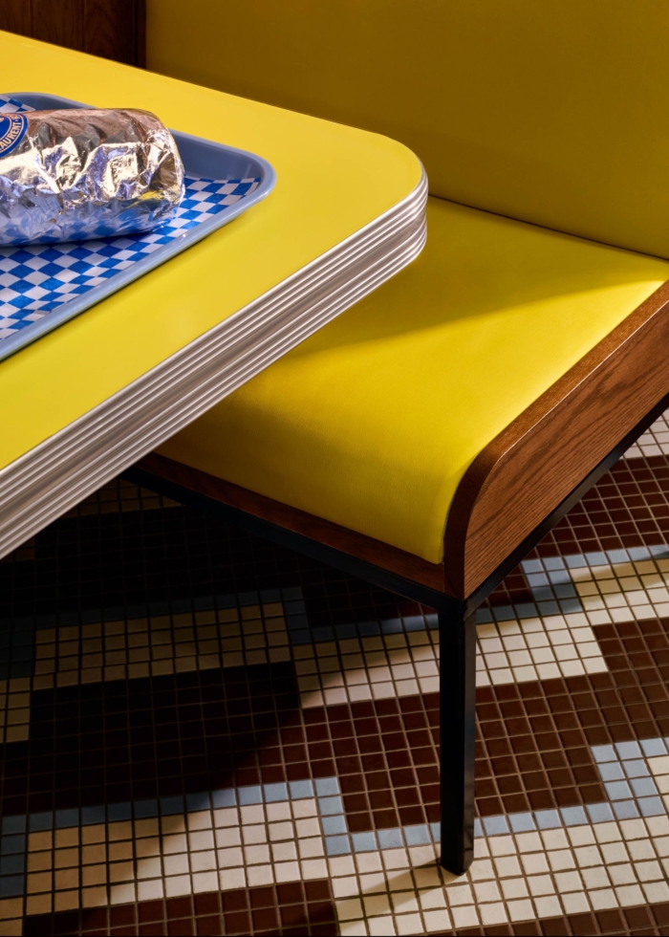
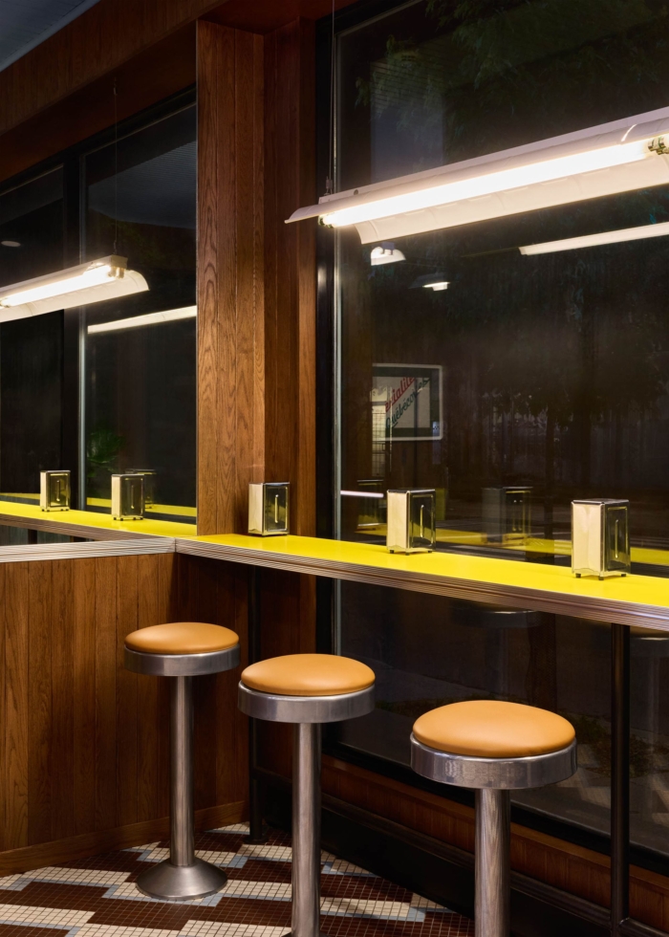
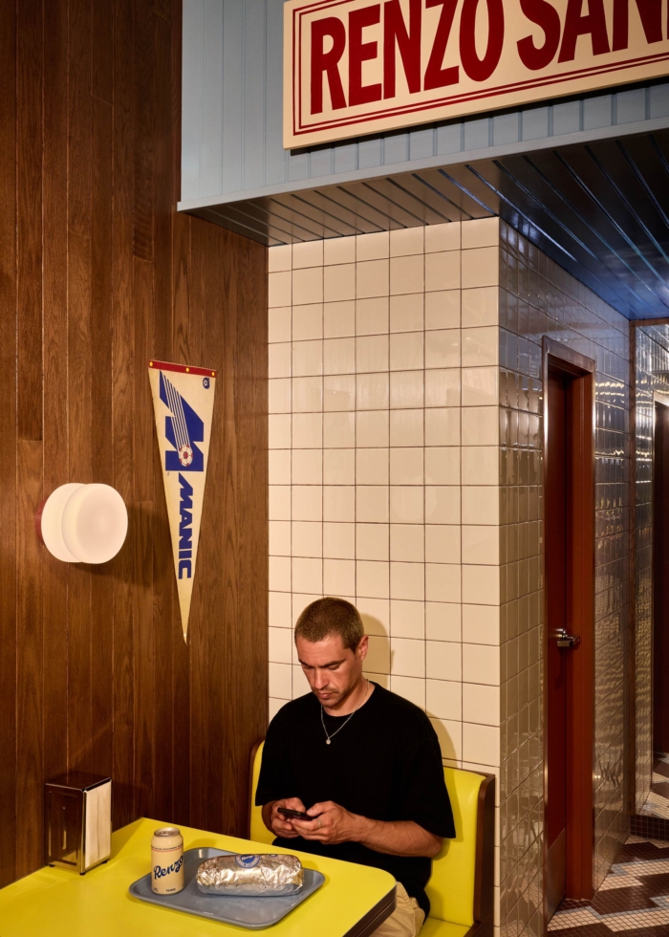
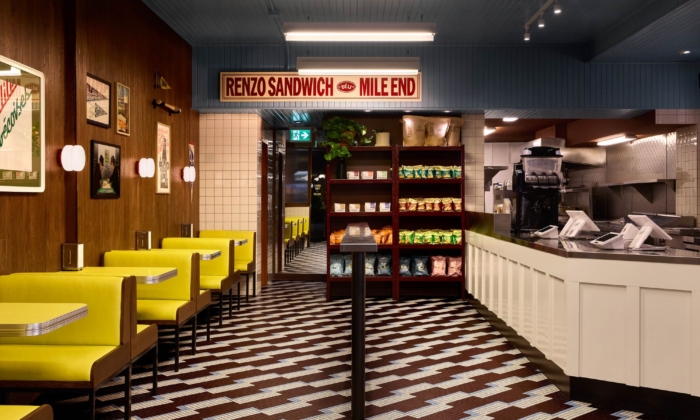
The floor is laid with a custom mosaic tile in hues of beige, burgundy, and blue, an intricate pattern that feels both playful and grounded, offering a tactile rhythm beneath your feet. Along one wall, a series of cozy two-seater booths in soft yellow upholstery invites conversation and comfort, each paired with classic diner-style yellow laminate tables. Facing the street, a standing bar runs along the front window, matched with retro stools, a perfect perch to enjoy a sandwich while watching the lively pulse of St-Laurent unfold outside.
The palette throughout is soft and desaturated, with a ceiling clad in pale blue wooden tongue and groove boards that adds subtle texture overhead. The main service counter is finished in muted beige, harmonizing with the yellow tones of the tables and banquettes. Together, these elements create a cohesive atmosphere that feels familiar without being overly referential.
The walls are wrapped in dark-stained oak slats, lending the space a rich, organic depth and anchoring the more vibrant accents with something timeless and durable. Overhead, vintage-style fluorescent tube lights cast a diffuse utilitarian glow that recalls the understated charm of traditional butcher shops.
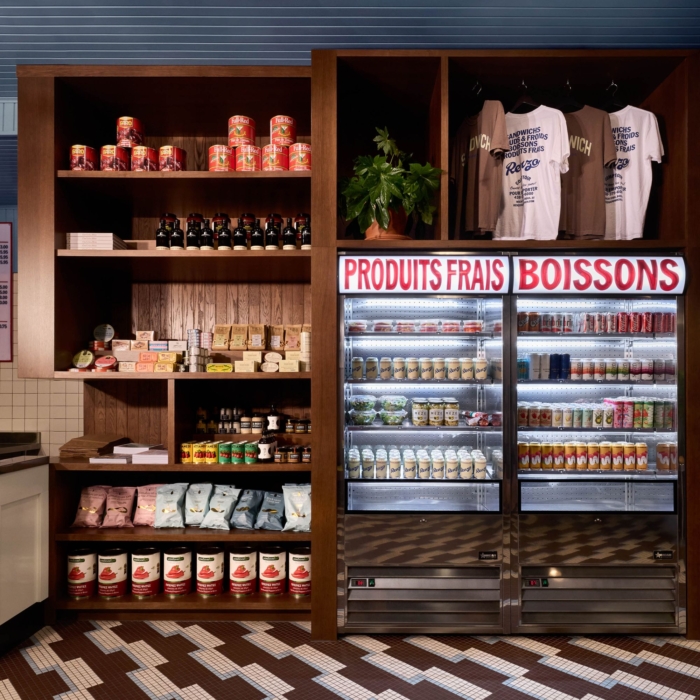
Anchoring one end of the space is a large, custom-built cabinet that houses grab-and-go fridges and thoughtfully designed shelving. It displays a curated selection of fine products, both local and imported, blurring the line between neighborhood sandwich shop and specialty grocery. The display is clean, accessible, and quietly refined, inviting discovery without distraction.
At the heart of the room, the open kitchen allows guests to witness the choreography behind every order: sandwiches assembled with speed, care, and precision. It’s a subtle reminder that craft and transparency are part of the ethos here.
Adding a final layer of character are hand-painted graphic elements, applied directly to the interior walls and the exterior facade. They speak not to branding, but to presence, marks of intention and permanence that make the place feel worn in, even if it’s new.
Renzo isn’t trying to be flashy. It’s trying to feel like it’s always been there. A place that welcomes you back often, and with friends.
Design: Ménard Dworkind Architecture & Design
Design Team: Guillaume Ménard, Fabrice Doutriaux
Contractor: Construction Mévia
Photography: Mathieu Lévesque