
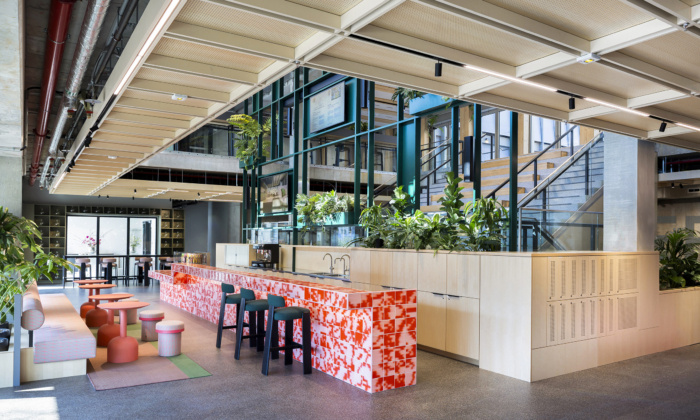
M40 Lobby and Amenity Spaces
At M40 in Berlin, Kinzo architects redefine urban office design by creating inviting shared spaces that foster community interaction and integrate seamlessly with the vibrant city landscape of Kreuzberg.
Berlin-Kreuzberg, Hallesches Ufer. With M40 on Hallesches Ufer, Kinzo is bringing to life a concept that redefines how an office building can become part of the city – and demonstrates what contemporary work environments are capable of. M40 is part of Macherei Berlin-Kreuzberg, a new urban district driven by a shared vision: to rethink the relationship between work, the city, and sustainability.
A total of six residential buildings have already been completed by the municipal housing association Degewo, and another is being developed by the project developer Pandion. The three office buildings M40, M50, and M60 are being developed by Art-Invest Real Estate – an institutional investor and project developer that consistently integrates economic, functional, and design quality.
For the shared spaces – the lobby on the ground floor and sections on the first floor of M40, the eight-story hybrid timber building – Kinzo has redeveloped the usage concept from strategic planning through to design implementation. The starting point was not the question of how to optimize a floor plan. Rather: Who are these spaces intended for, and what are they meant to achieve? And in particular: How will these spaces become part of the city?
From a single-tenant property to an open urban building block
That is exactly what emerged from what was originally a classic single-tenant property: a building that does not hoard its best spaces, but shares them. Because a building is more than just its floor area. It is a catalyst: for encounters, for community, for the question of how people want to work and live together in the city. M40 is not meant to accompany this process – it is meant to trigger it.
The result is approximately 2,000 square meters of interior space on the ground and upper floors, complemented by 900 square meters of outdoor space – designed as shared spaces and curated amenities. No traditional workspaces, but rather a town hall, working garden, two fireside rooms, a library, a work lab, a training room, and two commercial spaces on the ground floor. M40 is among the first buildings of its kind to be realized in Germany: an office complex that consciously opens itself up to its tenants and users and views architecture as a contribution to urban development.
Two Worlds, One Address
Macherei Berlin-Kreuzberg is situated at a hybrid intersection: urban structures – Potsdamer Platz, the elevated railway, and the dense development typical of the Gründerzeit era – meet green spaces and open areas: the Landwehr Canal and the park at Gleisdreieck. Kinzo has made this hybrid location the foundation of its design concept.
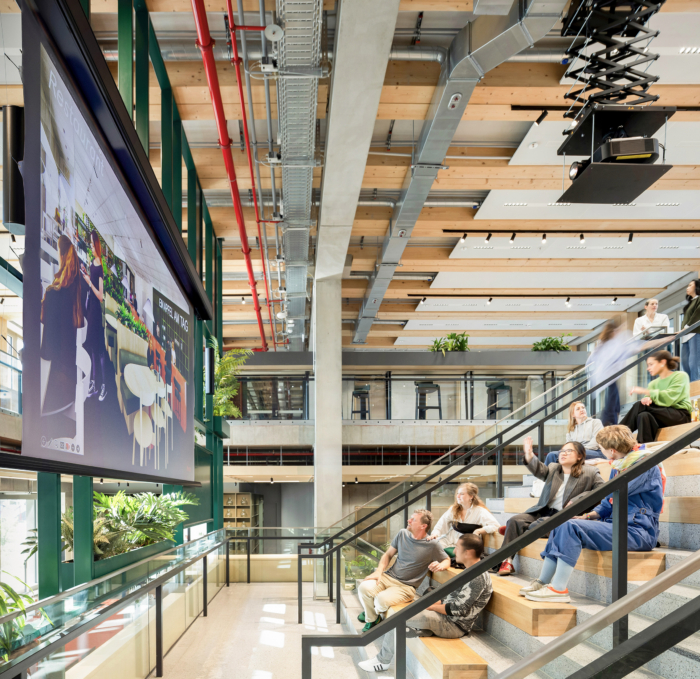
The building itself embodies this dualism in its construction: a massive concrete base on the ground floor opens generously toward the city. Above it rises a wooden structure organized around a striking inner courtyard. A large ceiling opening in the entrance area visibly links the two worlds.
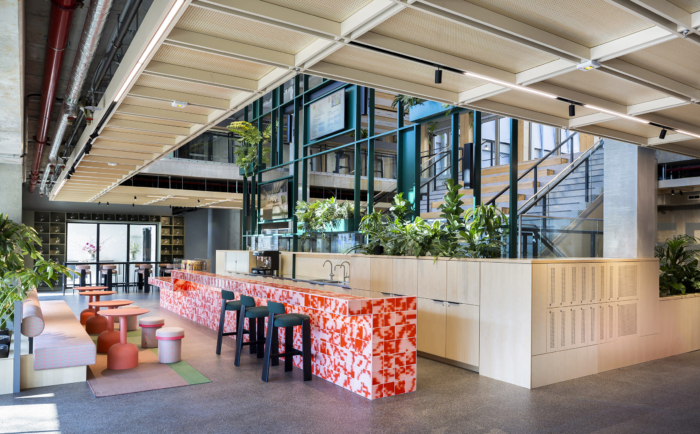
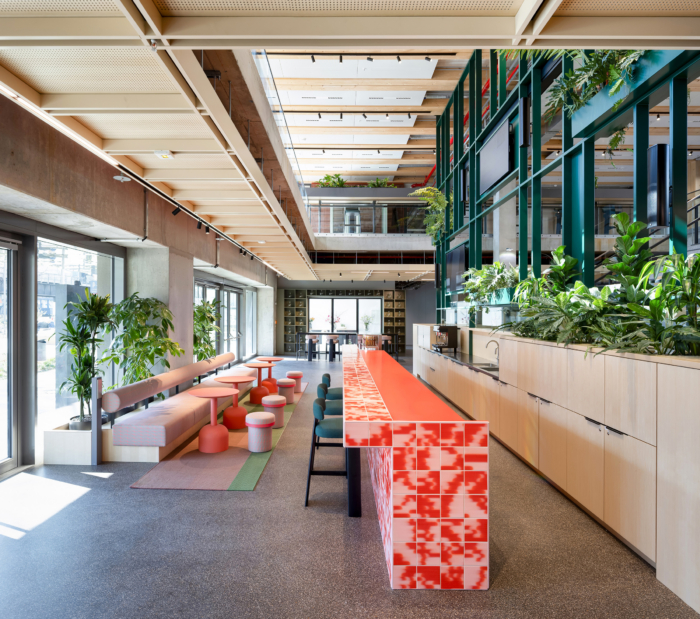
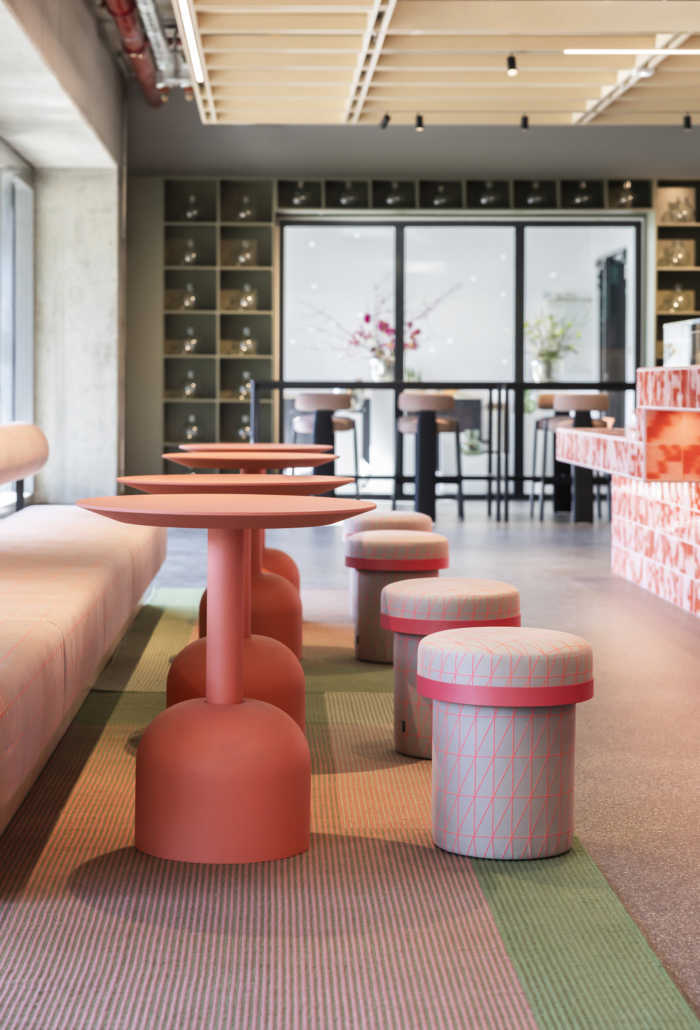
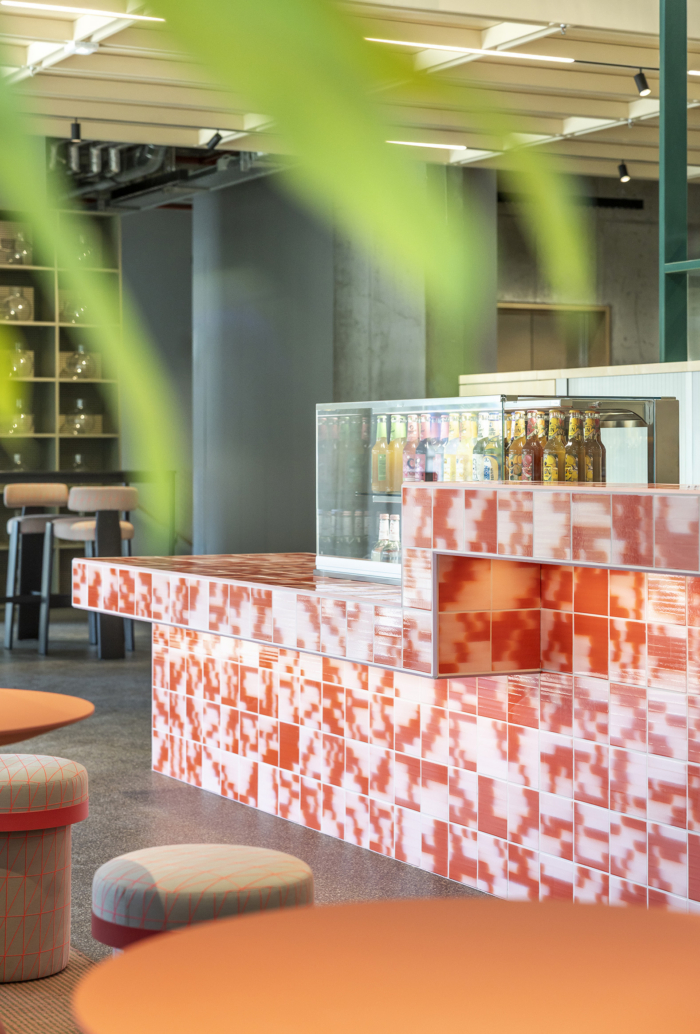
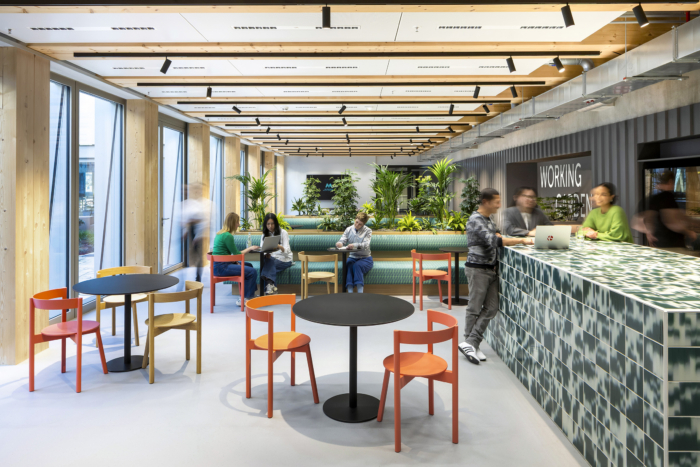
The use of materials reinforces this dualism: mastic asphalt and terrazzo on the ground floor, exposed wooden beam ceilings and plant oases on the upper floor. Two aesthetic systems that do not dissolve into one another, but rather complement each other. Coral-colored chairs, camo-patterned counters, and a dark red brick wall add accents that do not clearly belong to either of the two worlds.
Living Lobby
The lobby on the ground floor serves as both an urban stage and a welcoming gesture: with its mastic asphalt floor – a direct reference to Berlin’s urban landscape – wide windows, and a striking bar counter, it is a meeting place, a thoroughfare, and a gathering spot all in one. The ground floor is complemented by a restaurant and a retail space.
Working Garden
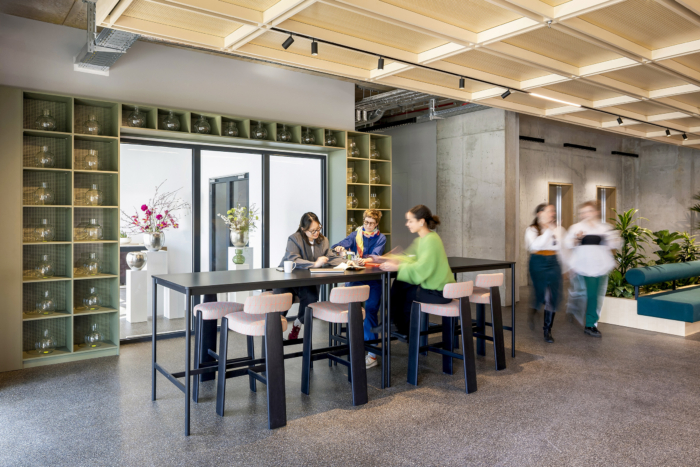
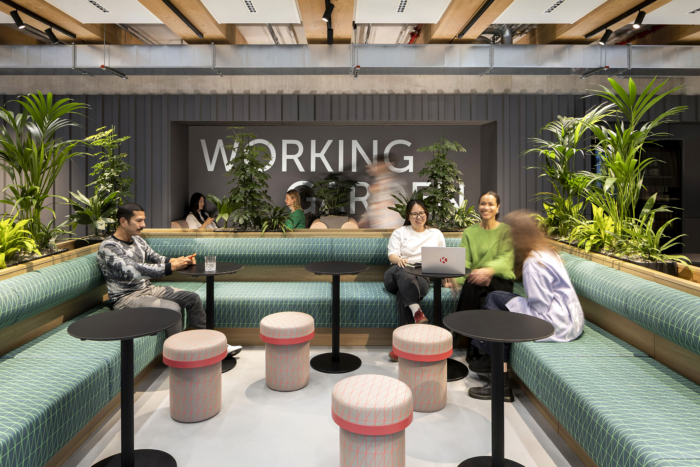
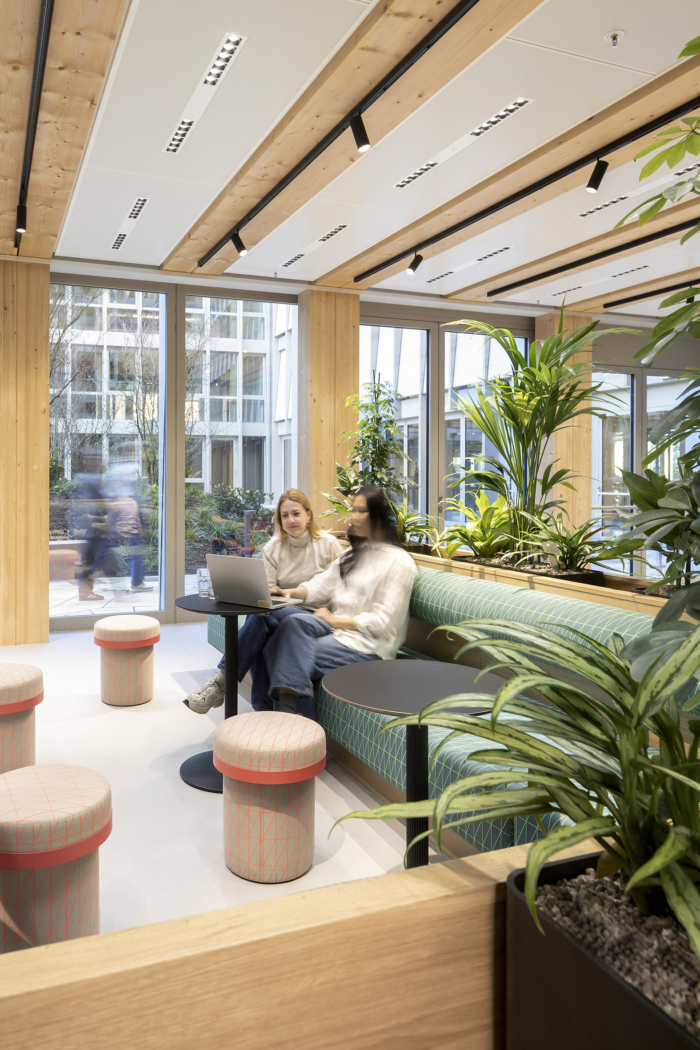
The first floor houses the Working Garden: a flexible coworking area with a coffee bar and a continuous plant bed beneath exposed wooden beam ceilings – a space that shifts between focused work and informal interaction.
Town Hall & Meet&Move
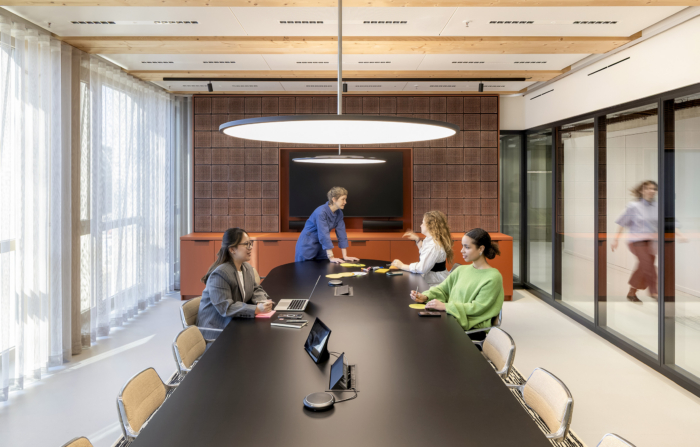
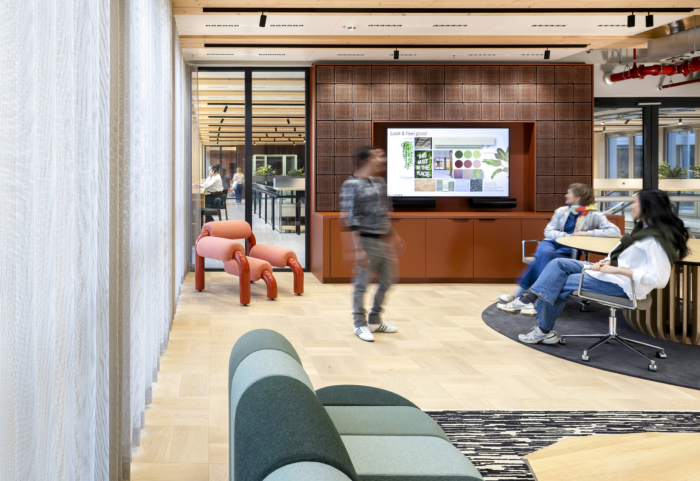
The Town Hall serves as a stage for community events and conferences. Four Meet&Move rooms and a Work Lab offer flexible formats for groups of any size – from a short stand-up to a full-day workshop.
Training Room & Podcast Studio
A Training Room complements the offering with a space for training sessions and workshops. A fully equipped podcast studio completes the media facilities.
Fireside Rooms & Library
The two Fireside rooms and the library create quieter retreats, complemented by a media corner for focused work away from the open-plan area.
Architecture as social infrastructure
The concept focuses not on floor space, but on the question of what spaces are meant to achieve. Kinzo has designed the public spaces in the lobby in such a way that people can interact naturally, without it feeling staged. Transitions, sightlines, and intersections are just as precisely defined as the individual spaces themselves: interaction arises not by chance, but through planning. M40 is a placemaking project in which spatial programming is used as a strategic tool: the ground floor zone becomes the interface between tenants, the building, and the city.
Lobbies, food offerings, and shared spaces are not extras, but the actual concept – primarily designed for the people who work here every day. The added value arises not in spite of the openness, but because of it.
Design: Kinzo
Photography: Koy + Winkel



Now editing content for LinkedIn.